




BEDS4
BATHS3 full
SQUARE FEET3,909
MLS#681681
STATUS
PROPERTY TYPEResidential - Single Family
SUBDIVISIONWAVERLY
Property Description
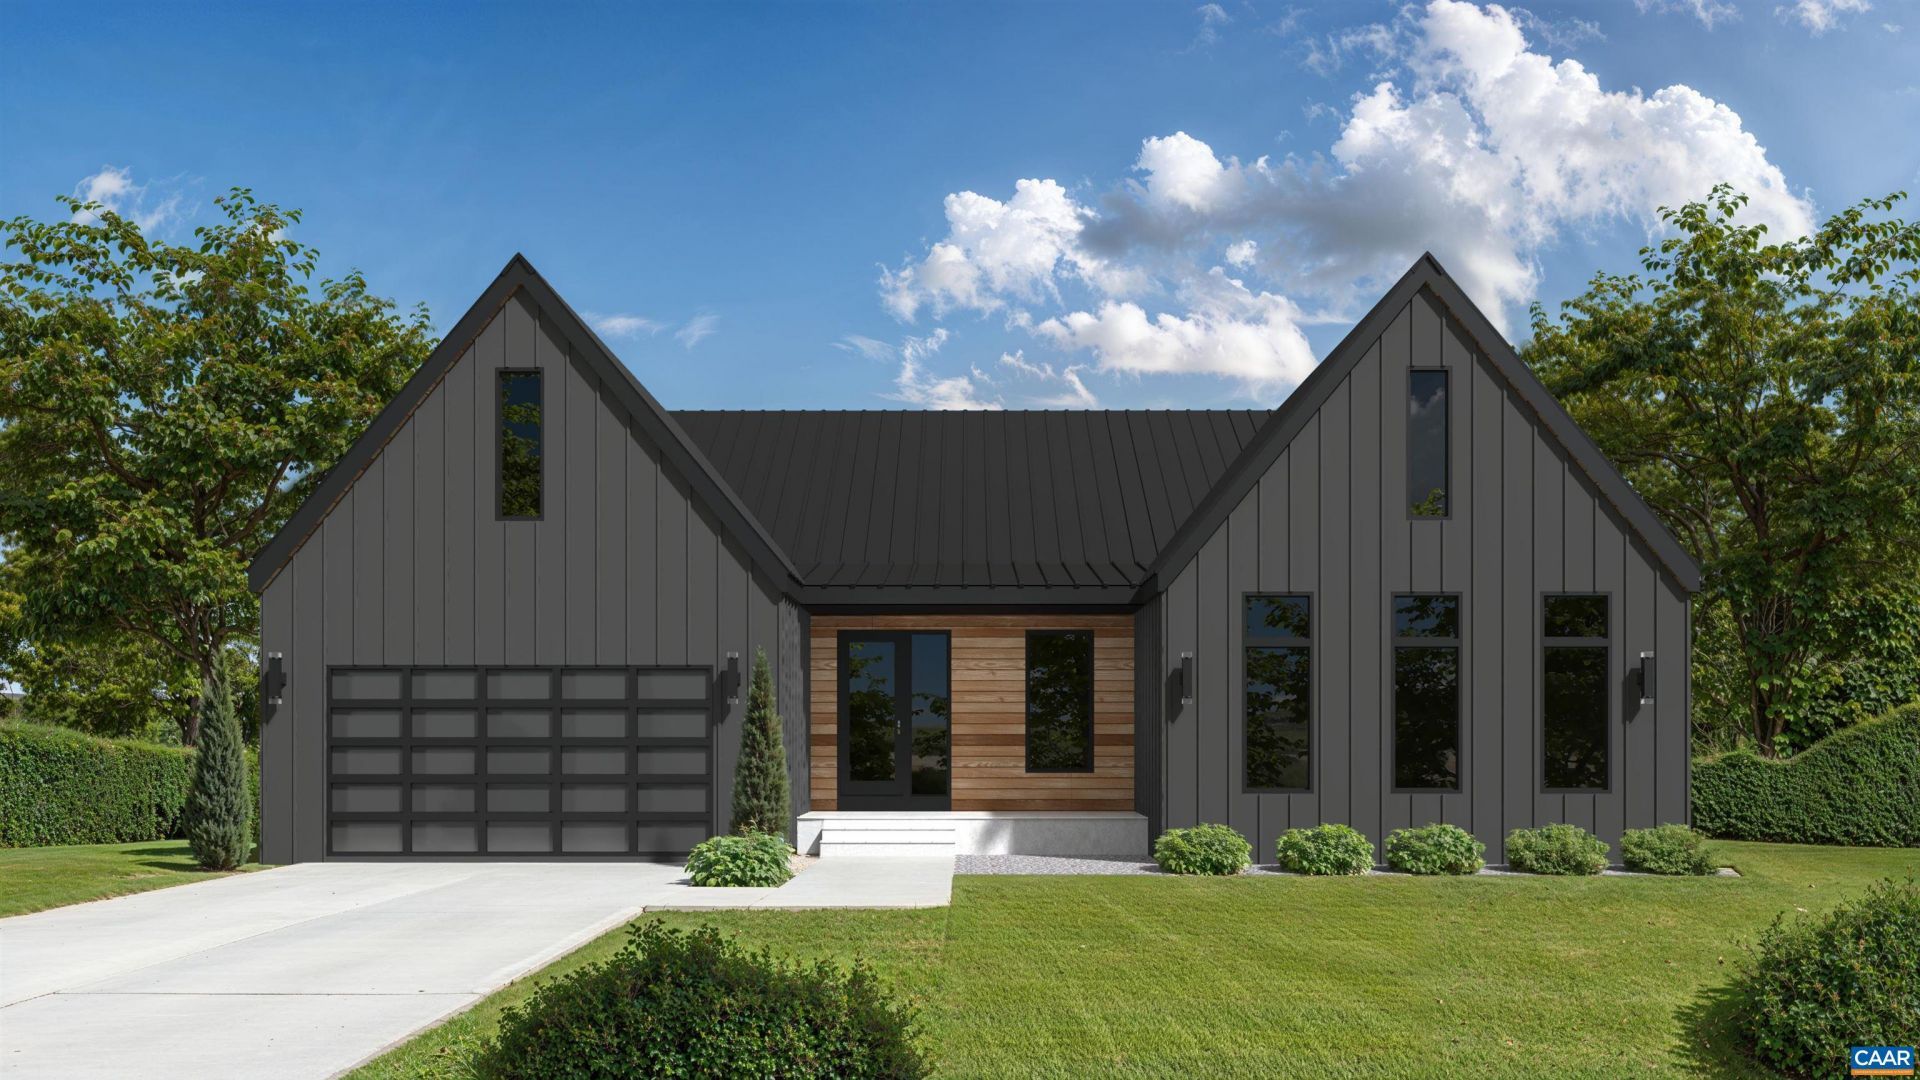
A rare opportunity for new construction in an established community in Western Albemarle. This cul-de-sac lot is wooded and private. All plans and exterior selections will be subject to ARB review and approval. The Bergen is a Scandinavian-inspired design that combines clean architectural lines with expansive, light-filled living spaces. The thoughtfully designed kitchen features a spacious L-shaped layout with the sink positioned to overlook the wooded views beyond the rear of the home. A unique gas-strut pass-through window opens directly to the covered porch, creating a seamless connection between indoor and outdoor living. Adjacent to the kitchen, the Butlers Pantry provides a second sink along with additional cabinetry and workspace for food preparation, small appliances, and storage. A flexible home office offers the option of a formal dining room or an additional bedroom to suit your needs. The main level also includes a generously sized mudroom and laundry room off the garage, as well as a private secondary bedroom suite. The finished terrace level expands the homes living space with a recreation room featuring large sliding glass doors that open to the backyard.
Property Features
Property Type: Residential - Single Family
Basement: Exterior Entry, Full, Finished, Interior Entry, Partially Finished, Walk-Out Access
Basement: Yes
Cooling: Central Air
Garage: 2 car attached
Heating: Central, Forced Air, Heat Pump, Natural Gas
Lot Size: 5.29 Acres
Stories: 1.0
Taxes: $11,900
Year Built: 2027
Amenities
Primary Downstairs
Butlers Pantry
Entrance Foyer
Home Office
Mud Room
Utility Room
Feature Descriptions
Appliances: ENERGY STAR Qualified Appliances, Tankless Water Heater
Association Amenities: None
Exterior: Exterior Duct-Work is Insulated, Foam Insulation, St
Fireplace: Gas
HOA: Yes
HOA Fee: 900/ Annually
Parcel#: 42-173
Parking: Attached, Garage, Garage Door Opener
Parking Notes: Attached, Garage, Garage Door Opener
Special View Info: Trees/Woods
Utilities: Other
View: Trees/Woods
Water: Private, Well
Local Schools
High School: Western Albemarle
Middle School: Henley
Elementary School: Ivy Elementary
Listed By / Shown By
Listed By
Agency Name: LORING WOODRIFF REAL ESTATE ASSOCIATES
Agency Phone: 434-977-4005
Shown By
Agent Name: Pam Drumheller
Agent Phone: (434) 973-5393 ext. 139
Agency Title: Montague Miller & Co. Realtors

Estimate Your Payment
Estimated Payment
$ 4,905.96 per month $3,460.76 Principal & Interest $991.67 Property Tax $453.54 Homeowner's InsuranceChange Payment Information

Pam Drumheller
Office: (434) 973-5393 ext. 139
Fax: (434) 973-7705
Toll Free: (800) 793-5393
Direct: (434) 951-7139
Voice Mail: (434) 951-7111
Email Pam


Privacy Policy / DMCA Notice / ADA Accessibility


This site is hosted, designed and copyright
© 1994 - 2026 by
Delta Media Group, Inc. -- Patent Pending --
Agency License Information: Montague, Miller & Co. is licensed in the state of Virginia.
Agent License Information: Pamela M. Drumheller, CFO
Executive Vice President
Associate Broker Licensed in Virginia
Montague, Miller & Co., Realtors
500 Westfield Road
Charlottesville, VA 22901
434-973-5393
434-973-7705 (Fax)
http://montaguemiller.com
mailto:pam@montaguemiller.com
9b Coleman Dr | MLS# 681681
This single family home located at 9b Coleman Dr , Charlottesville, VA 22901 is currently listed for sale with an asking price of $1,555,000. This property was built in 2027 and has 4 bedrooms and 3 full baths with 3909 sq. ft. 9b Coleman Dr is located in the WAVERLY subdivision. Search WAVERLY real estate on pdrumheller.montaguemiller.com today.