




BEDS4
BATHS5 full
SQUARE FEET6,628
MLS#VAFX2337920
STATUSACTIVE
PROPERTY TYPEResidential - Single Family
SUBDIVISIONBURKE LAKE MEADOW
SCHOOLFAIRFAX COUNTY PUBLIC SCHOOLS
Property Description
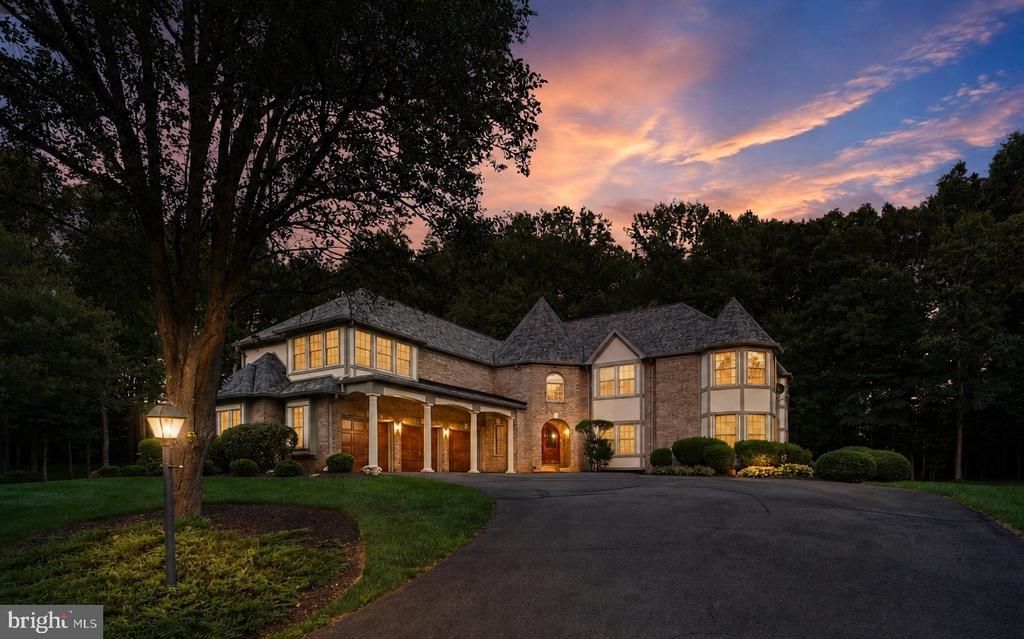
Luxury Without Compromise - Designed for Entertaining, Independence, Accessibility & Multigenerational Living! Finding a FUN, FUNCTIONAL home that accommodates a wheelchair or mobility scooter, if needed, can be difficult without major renovations. Finding one with an elevator, accessible vehicle entry, whole-house backup power, pool and expansive living areas for aging-in-place residents is rarer still. 9827 Lake Meadow Court is a One-of-a-Kind 8,000+ sq ft estate on a 1+ acre lot in a private cul-de-sac offering opulence, space and flexibility to house every age under the same roof! The Seller spared no expense to ensure the comfort, safety and enjoyment of his beloved wife. Only TOP-OF-THE LINE materials weere used to prevent wasting precious time on preventable repairs. WHEELCHAIR ACCESSIBILITY for INDEPENDENT LIVING including an ELEVATOR (also perfect for moving luggage & furniture), BATHROOM ENHANCEMENTS & GARAGE MODIFICATIONS including straight drive-through capability with posts removed to accommodate side-mounted vehicle ramps. Pool Deck gently slopes for access to the pool area and a LIFT conveys (if needed). Steps vs ladders into the pool allow for easy entry & exit. Indulge in the HEATED POOL SPA for relaxation after a stressful day. Host memorable parties, with digitally controlled lights and a spray fountain for dramatic effect! Guests can change into bathing suits in the POOL HOUSE, which offers a full BA for showering and a washer & dryer for washing towels. The pristine, shaded, GOLF-COURSE-LIKE LAWN welcomes a wheelchair, walker, or scooter for outdoor exercise & enjoyment for all ages and mobilities! Inside, the exquisite "GRAND LORRAINE" floor plan enables MULTI-GENERATIONS to live harmoniously. Retreat into your private "Happy Place" or gather to enjoy the Home Theatre System with a 100-inch 4K Screen, with an Inclusive Laser Projector Bundle. Eleven Premium ORB Speakers create an Immersive Sound Experience! The wet bar with 6 stools extends the kitchen into the family room, offering convenient seating, snacks and drinks to guests. The 75 inch Curved Screen TV lets whoever is cooking to join the fun! Natural light abounds through 21 ft tall windows with 100% sun-blocker shades. Sun worshippers will also enjoy eight skylights (also with remote controlled shades) and two ALL-SEASON SUNROOMS. Proactive Home Improvements ensure your QUALITY OF LIFE, HEALTH, SAFETY & PEACE of MIND: Five-Zone Heating & Cooling with Nest Thermostats, 24 Hour Fresh Air Exchange System eliminates allergies and discoloration of furniture fabric, Whole House Water Treatment System, 48 kW Generac Whole-Generator for continued operation of essential home systems including the elevator and medical equipment. Inter-home surge protector safeguards the electrical system. High end Honeywell Alarm System with 6-Camera Monitoring, with both interior & exterior motion detectors, smoke/carbon monoxide/medical alerts, and smart facial recognition at front door entry. A "HOME INSPECTOR'S DREAM", this residence is virtually maintenance-free for years to come with a NEW, DISTINCTIVE OWENS CORNING ROOF, CEMENT BOARD SIDING & PVC TRIM, MIRACLE 511 CONCRETE SEALER in entryway, garage & basement, SIX INCH GUTTERS, GUTTER SCREENS, HEAT PUMP MESH COVERS, and FIBERON PREMIUM COMPOSITE DECK with custom-built benches (and 37 post lights to create romantic ambiance!) The pool house foundation is concrete block for long endurance. Infinite possibilities for configuring the 1600 sq ft walk-up basement, including a LARGE STUDIO APARTMENT, an AU PAIR SUITE, a GAME ROOM/MEDIA CENTER, OFFICE/BUSINESS SPACE, etc. You will be welcomed into the Warm & Friendly "Burke Lake Meadow" Neighborhood located in the sought-after Lake Braddock Pyramid. Minutes to several close shopping centers and restaurants. Easy commute via Fairfax County Parkway or Braddock Road to the Beltway!
Property Features
Property Type: Residential - Single Family
Basement: Partially Finished, Outside Entrance, Shelving, Walkout Stairs
Basement: Yes
Cooling: Heat Pump(s)
Fireplaces: 3
Fuel Type: Electric
Garage: 3
Heating: Heat Pump(s)
Home Style: Contemporary, Other
Lot Size: 1.06 Acres
Roof Type: Architectural Shingle
Stories: 3.0
Taxes: $20,897
Year Built: 1989
Feature Descriptions
Accessibility: Elevator
Additional Structures: Above Grade, Below Grade
Days on Site: 8
Exterior: Combination
HOA Fee: $495.00/Annually
Lot Dimensions: 1.06 Acre(S)
Parking Notes: 3 Total Parking Spaces
Sewer: Public Sewer
SQFT Above Finished: 5812
SQFT Below Finished: 816
SQFT Total Finished: 6628
Structure Type: Detached
Total Garage/Parking Spaces: 3
Water: Public
Local Schools
High School: LAKE BRADDOCK SECONDARY SCHOOL
Middle School: LAKE BRADDOCK SECONDARY SCHOOL
Elementary School: CHERRY RUN
School District: FAIRFAX COUNTY PUBLIC SCHOOLS
Listed By / Shown By
Listed By
Agency Name: Redfin Corporation
Agency Phone: 7036656665
Shown By
Agent Name: Pam Drumheller
Agent Phone: (434) 973-5393 ext. 139
Agency Title: Montague Miller & Co. Realtors

Estimate Your Payment
Estimated Payment
$ 9,293.12 per month $6,676.70 Principal & Interest $1,741.42 Property Tax $875.00 Homeowner's InsuranceChange Payment Information

Pam Drumheller
Office: (434) 973-5393 ext. 139
Fax: (434) 973-7705
Toll Free: (800) 793-5393
Direct: (434) 951-7139
Voice Mail: (434) 951-7111
Email Pam


Privacy Policy / DMCA Notice / ADA Accessibility


This site is hosted, designed and copyright
© 1994 - 2026 by
Delta Media Group, Inc. -- Patent Pending --
Agency License Information: Montague, Miller & Co. is licensed in the state of Virginia.
Agent License Information: Pamela M. Drumheller, CFO
Executive Vice President
Associate Broker Licensed in Virginia
Montague, Miller & Co., Realtors
500 Westfield Road
Charlottesville, VA 22901
434-973-5393
434-973-7705 (Fax)
http://montaguemiller.com
mailto:pam@montaguemiller.com
9827 Lake Meadow Court | MLS# VAFX2337920
This single family home located at 9827 Lake Meadow Court, Burke, VA 22015 is currently listed for sale with an asking price of $3,000,000. This property was built in 1989 and has 4 bedrooms and 5 full baths with 6628 sq. ft. Lake Meadow Court is located in the BURKE LAKE MEADOW subdivision within the FAIRFAX COUNTY PUBLIC SCHOOLS school district. Search BURKE LAKE MEADOW real estate on pdrumheller.montaguemiller.com today.