


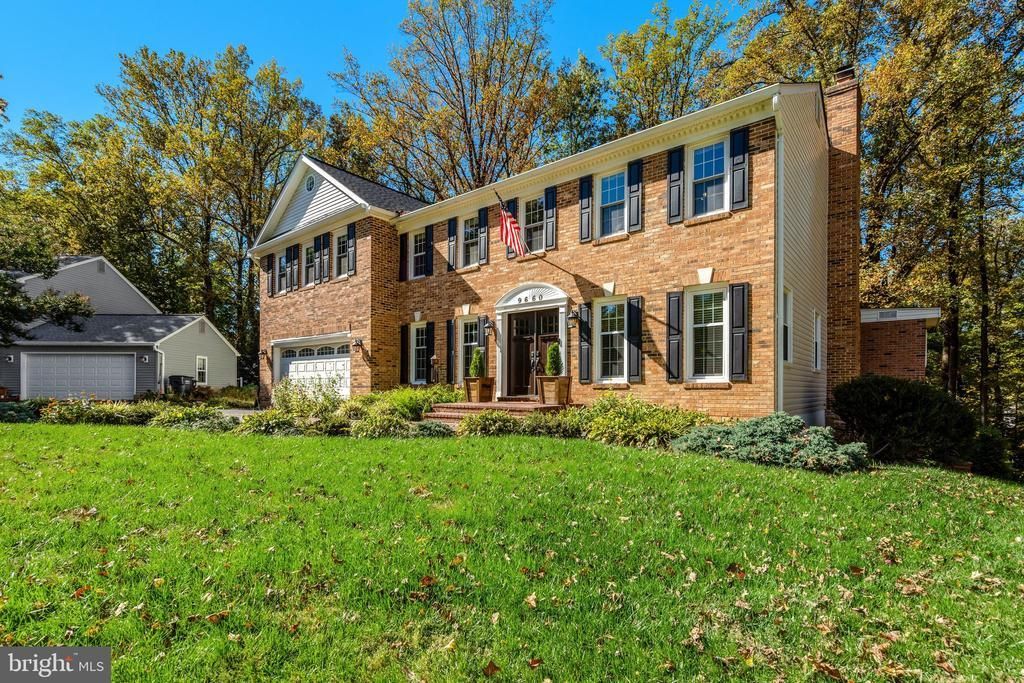


BEDS6
BATHS4 full 1 partial
SQUARE FEET5,416
MLS#VAFX2347408
STATUSACTIVE
PROPERTY TYPEResidential - Single Family
SUBDIVISIONTWINBROOK
SCHOOLFAIRFAX COUNTY PUBLIC SCHOOLS
Property Description
Generous space, a versatile layout, and a peaceful wooded backdrop define this six-bedroom, four-and-a-half-bath brick home tucked away on a cul-de-sac near George Mason University. With two primary suites, inviting gathering spaces, and beautiful outdoor living areas, the home offers room to spread out, entertain, and enjoy everyday life. Hardwood flooring connects the spacious interior, while the kitchen, updated in 2024, features stainless steel appliances, plenty of cabinetry, and generous counter space. Its open connection to the living and dining areas keeps everyone connected. A window-lined, tiled sunroom brings the outdoors in, with French doors opening to wonderful deck installed in 2022. Overlooking the landscaped backyard and trees beyond, this inviting space is complemented by a stamped-concrete patio and two sets of stairs, also completed in 2022, creating multiple settings for outdoor dining and relaxation. The upper level features five bedrooms and three full baths, including two spacious primary suites that offer flexibility for guests, shared living, or a separate private retreat. The finished lower level expands the living space with hardwood flooring, a fireplace, and expansive areas suited to recreation, movie nights, fitness, or hobbies. A roof replaced in 2024, an attached two-car garage, and mature landscaping add to the home’s appeal. Conveniently located near George Mason University, shopping, dining, parks, Fairfax County Parkway, the Beltway, and major commuter routes, this spacious home pairs a tranquil setting with easy access to everyday destinations.
Property Features
Property Type: Residential - Single Family
Basement: Yes
Basement: Daylight, Full, Fully Finished, Heated, Improved, Interior Access, Outside Entrance, Rear Entrance, Walkout Level, Windows
Cooling: Central A/C, Zoned
Fireplaces: 2
Fuel Type: Electric
Garage: 2
Heating: Heat Pump(s), Zoned
Home Style: Colonial
Lot Size: 0.24 Acres
Roof Type: Shingle
Stories: 3.0
Taxes: $12,356
Year Built: 1978
Feature Descriptions
Additional Structures: Above Grade, Below Grade
Appliances: Built-In Microwave, Dryer, Washer, Dishwasher, Disposal, Refrigerator, Icemaker, Humidifier, Stove
Community Amenities: Common Grounds, Jog/Walk Path, Swimming Pool, Tot Lots/Playground
Days on Site: 1
Exterior: Brick, Block, Vinyl Siding
Exterior: Exterior Lighting, Play Area, Sidewalks, Street Lights
Fireplace: Screen
Flooring: Carpet, Hardwood, Tile/Brick
HOA Fee: $282.00/Quarterly
Interior: Stove - Wood, Bathroom - Walk-In Shower, Bathroom - Tub Shower, Breakfast Area, Built-Ins, Carpet, Dining Area, Family Room Off Kitchen, Floor Plan - Traditional, Formal/Separate Dining Room, Kitchen - Eat-In, Kitchen - Gourmet, Kitchen - Table Space, Primary Bath(s), Recessed Lighting, Walk-in Closet(s), Window Treatments, Wood Floors, Bar, Ceiling Fan(s), Combination Kitchen/Living
Lot: Backs to Trees, Cul-de-sac, Front Yard, Landscaping, Rear Yard
Lot Dimensions: 0.24 Acre(S)
Parking Features: Asphalt Driveway
Parking Notes: 2 Total Parking Spaces
Sewer: Public Sewer
Special View Info: Trees/Woods
SQFT Above Finished: 4016
SQFT Below Finished: 1400
SQFT Total Finished: 5416
Structure Type: Detached
Total Garage/Parking Spaces: 2
Water: Public
Local Schools
High School: ROBINSON SECONDARY SCHOOL
Middle School: ROBINSON SECONDARY SCHOOL
Elementary School: LAUREL RIDGE
School District: FAIRFAX COUNTY PUBLIC SCHOOLS
Listed By / Shown By
Listed By
Agency Name: Compass
Agency Phone: 7035205279
Shown By
Agent Name: Pam Drumheller
Agent Phone: (434) 973-5393 ext. 139
Agency Title: Montague Miller & Co. Realtors

Estimate Your Payment
Estimated Payment
$ 4,162.36 per month $2,769.72 Principal & Interest $1,029.67 Property Tax $362.98 Homeowner's InsuranceChange Payment Information

Pam Drumheller
Office: (434) 973-5393 ext. 139
Fax: (434) 973-7705
Toll Free: (800) 793-5393
Direct: (434) 951-7139
Voice Mail: (434) 951-7111
Email Pam


Privacy Policy / DMCA Notice / ADA Accessibility


This site is hosted, designed and copyright
© 1994 - 2026 by
Delta Media Group, Inc. -- Patent Pending --
Agency License Information: Montague, Miller & Co. is licensed in the state of Virginia.
Agent License Information: Pamela M. Drumheller, CFO
Executive Vice President
Associate Broker Licensed in Virginia
Montague, Miller & Co., Realtors
500 Westfield Road
Charlottesville, VA 22901
434-973-5393
434-973-7705 (Fax)
http://montaguemiller.com
mailto:pam@montaguemiller.com
9660 Boyett Court | MLS# VAFX2347408
This single family home located at 9660 Boyett Court, Fairfax, VA 22032 is currently listed for sale with an asking price of $1,244,500. This property was built in 1978 and has 6 bedrooms and 4 full and 1 partial baths with 5416 sq. ft. Boyett Court is located in the TWINBROOK subdivision within the FAIRFAX COUNTY PUBLIC SCHOOLS school district. Search TWINBROOK real estate on pdrumheller.montaguemiller.com today.