




BEDS5
BATHS4 full 1 partial
SQUARE FEET5,600
MLS#VAFX2339966
STATUSACTIVE
PROPERTY TYPEResidential - Single Family
SUBDIVISIONWOLFTRAP ESTATES
SCHOOLFAIRFAX COUNTY PUBLIC SCHOOLS
Property Description
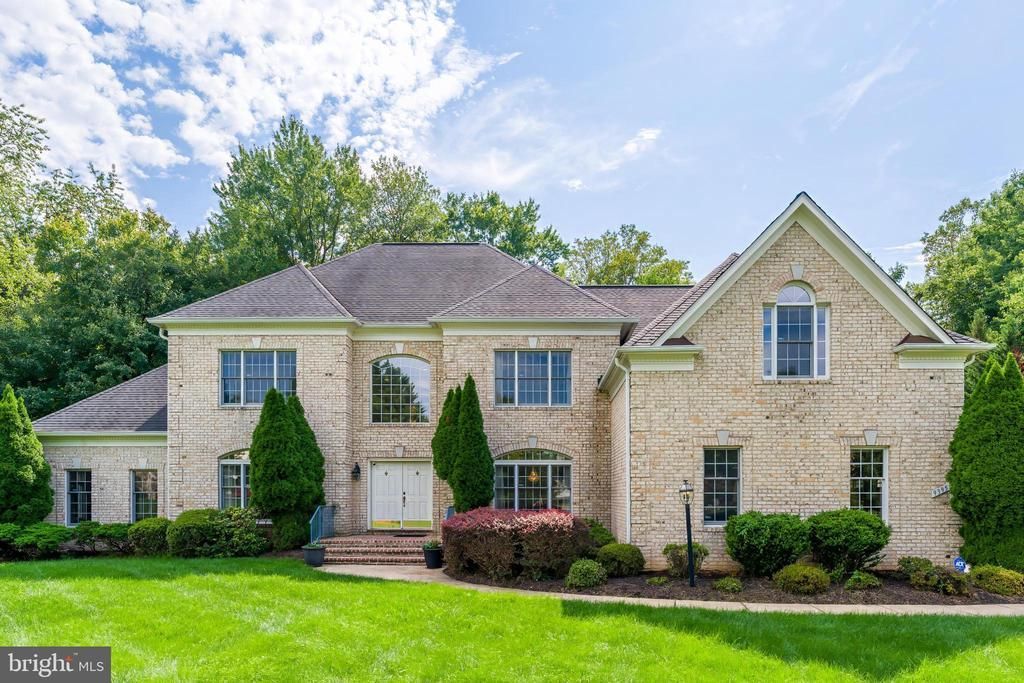
Join us this Saturday, 9/12, from 12-2pm for an Open House! Welcome to this beautifully updated Great Falls home offering over 7,000 finished square feet of generous living spaces, and a private wooded setting in the sought-after Wolf Trap Estates. Tucked away on a charming cul-de-sac and backing to wooded HOA acreage, this impressive property combines privacy and space with an incredibly convenient location just minutes from Tysons Corner, Dulles Airport, and within the Langley High School pyramid. A dramatic two-story foyer welcomes you inside, where refinished hardwood floors, abundant natural light, and spacious formal and casual living areas create a warm and inviting feel throughout. The grand family room is highlighted by a brick raised-hearth fireplace, while the stepped living room flows into a sun-filled sunroom overlooking the peaceful rear setting. The refreshed kitchen features newer appliances and plenty of space for everyday living and entertaining, while a private library and formal dining room complete the main level. 4 generous bedrooms upstairs include the expansive primary suite offering a true retreat with a generous sitting area, walk-in closet, and a completely renovated en-suite bath featuring fresh, modern finishes. The fully finished walk-out lower level has also been beautifully redone with fresh neutral paint, creating an inviting extension of the home with plenty of space for a recreation room, home gym, office, guest space, or a combination of uses. Abundant storage adds even more functionality. Outside, spacious front and rear yards are surrounded by mature trees and border wooded HOA acreage. A rebuilt composite deck provides plenty of space for outdoor entertaining and everyday enjoyment, while a repaved driveway and newer garage doors add to the home’s thoughtful updates. Beautifully maintained and updated throughout, this exceptional home is ready to enjoy in one of Great Falls’ most desirable locations.
Property Features
Property Type: Residential - Single Family
Basement: Yes
Basement: Fully Finished, Improved, Outside Entrance, Walkout Stairs, Interior Access
Cooling: Central A/C
Fireplaces: 1
Fuel Type: Natural Gas
Garage: 3
Heating: Forced Air
Home Style: Colonial
Lot Size: 0.61 Acres
Roof Type: Architectural Shingle
Stories: 3.0
Taxes: $21,786
Year Built: 2000
Feature Descriptions
Additional Structures: Above Grade, Below Grade
Appliances: Built-In Microwave, Oven - Double, Oven - Wall, Cooktop, Dishwasher, Disposal, Refrigerator, Icemaker, Washer, Dryer
Exterior: Combination
Fencing: Wood, Rear
Flooring: Hardwood, Luxury Vinyl Plank, Tile/Brick
HOA Fee: $600.00/Annually
Interior: Wood Floors, Wainscotting, Crown Moldings, Recessed Lighting, Kitchen - Eat-In, Kitchen - Gourmet, Kitchen - Table Space, Kitchen - Island, Primary Bath(s), Pantry, Walk-in Closet(s), Wet/Dry Bar, Store/Office, Formal/Separate Dining Room, Floor Plan - Open, Bathroom - Soaking Tub, Bathroom - Stall Shower, Attic
Lot Dimensions: 0.61 Acre(S)
Parking Notes: 3 Total Parking Spaces
Sewer: Public Sewer
SQFT Above Finished: 5400
SQFT Below Finished: 200
SQFT Total Finished: 5600
Structure Type: Detached
Total Garage/Parking Spaces: 3
Water: Public
Local Schools
High School: LANGLEY
Middle School: COOPER
Elementary School: COLVIN RUN
School District: FAIRFAX COUNTY PUBLIC SCHOOLS
Listed By / Shown By
Listed By
Agency Name: Property Collective
Agency Phone: 7032538505
Shown By
Agent Name: Pam Drumheller
Agent Phone: (434) 973-5393 ext. 139
Agency Title: Montague Miller & Co. Realtors

Estimate Your Payment
Estimated Payment
$ 7,340.83 per month $4,885.12 Principal & Interest $1,815.50 Property Tax $640.21 Homeowner's InsuranceChange Payment Information

Pam Drumheller
Office: (434) 973-5393 ext. 139
Fax: (434) 973-7705
Toll Free: (800) 793-5393
Direct: (434) 951-7139
Voice Mail: (434) 951-7111
Email Pam


Privacy Policy / DMCA Notice / ADA Accessibility


This site is hosted, designed and copyright
© 1994 - 2026 by
Delta Media Group, Inc. -- Patent Pending --
Agency License Information: Montague, Miller & Co. is licensed in the state of Virginia.
Agent License Information: Pamela M. Drumheller, CFO
Executive Vice President
Associate Broker Licensed in Virginia
Montague, Miller & Co., Realtors
500 Westfield Road
Charlottesville, VA 22901
434-973-5393
434-973-7705 (Fax)
http://montaguemiller.com
mailto:pam@montaguemiller.com
9395 Wolf Trap Creek Court | MLS# VAFX2339966
This single family home located at 9395 Wolf Trap Creek Court , Great Falls, VA 22066 is currently listed for sale with an asking price of $2,195,000. This property was built in 2000 and has 5 bedrooms and 4 full and 1 partial baths with 5600 sq. ft. Wolf Trap Creek Court is located in the WOLFTRAP ESTATES subdivision within the FAIRFAX COUNTY PUBLIC SCHOOLS school district. Search WOLFTRAP ESTATES real estate on pdrumheller.montaguemiller.com today.