




BEDS4
BATHS3 full 1 partial
SQUARE FEET3,946
MLS#VAMP2004216
STATUSACTIVE
PROPERTY TYPEResidential - Single Family
SUBDIVISIONBLOOMS CROSSING
SCHOOLMANASSAS PARK CITY PUBLIC SCHOOLS
Property Description
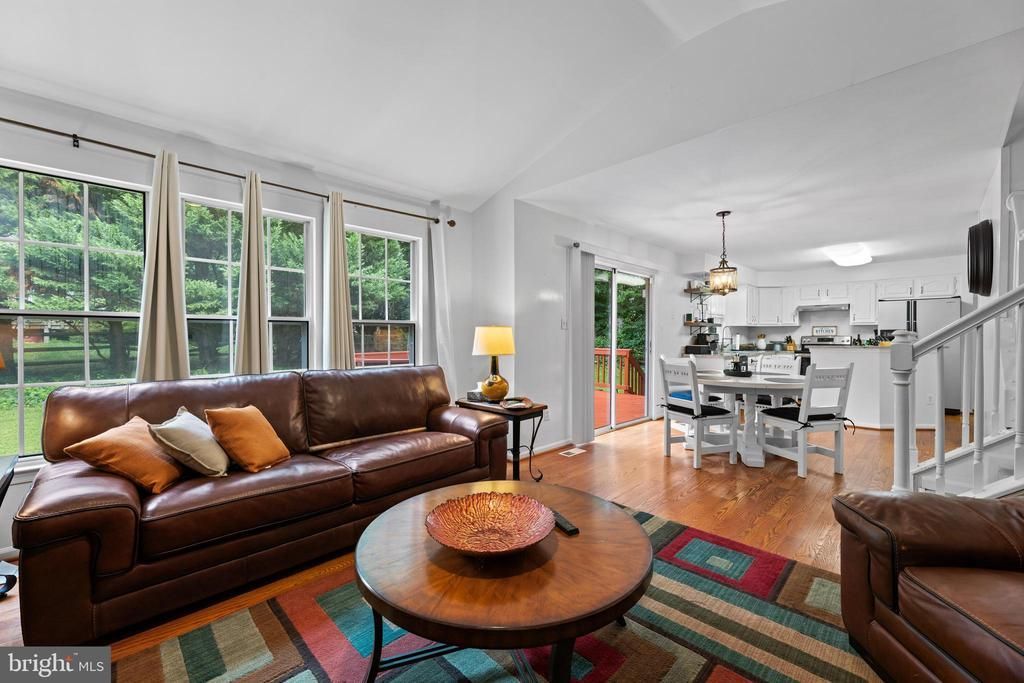
There’s something about this home that just feels easy to live in. Set on a beautiful half-acre lot in sought-after Blooms Crossing, this spacious four-bedroom, three-and-a-half-bath home offers the room, flexibility, and location buyers are searching for — with plenty of opportunity to make it your own. Step inside and you’ll immediately appreciate just how much space this home offers. The main level provides multiple gathering areas, including a comfortable family room, separate living and dining spaces, and a kitchen that sits right at the heart of the home. Whether you're hosting holidays, entertaining friends, working from home, or simply enjoying a quiet night in, there’s a space for it here. Upstairs, four generously sized bedrooms give everyone room to spread out. And then there’s the finished lower level — one of the home’s best surprises. With new carpeting, a large recreation room, built-in office space, a full bathroom, and an additional bonus room, the possibilities are wide open. Create a guest suite, home gym, movie room, playroom, hobby space, second office, or whatever fits your lifestyle. There’s also plenty of storage and convenient walk-up access to the backyard. Outside, the oversized freshly stained deck is ready for summer cookouts, morning coffee, football Sundays, or evenings with friends. Beyond it, the expansive backyard is truly a blank canvas — garden, firepit, play area, pets, entertaining space… there’s room to make it yours. And the location? That may be one of the biggest wins. The home is less than two miles from the VRE station, with commuter options nearby and easy access to major routes, making trips toward Northern Virginia and Washington, D.C. far more convenient. Shopping, restaurants, parks, recreation, medical facilities, Signal Bay Waterpark, and everyday necessities are all just minutes away. Three finished levels. Four bedrooms. Flexible bonus spaces. A half-acre lot. A two-car garage. Fantastic commuter access. If you’ve been waiting for a home that gives you space to live now and room to grow into later, this one deserves a closer look. Click through the photos, imagine the possibilities, and come see 9261 Matthew Drive for yourself.
Property Features
Property Type: Residential - Single Family
Basement: Full, Walkout Stairs, Fully Finished
Basement: Yes
Cooling: Central A/C
Fuel Type: Natural Gas
Garage: 2
Heating: Forced Air
Home Style: Colonial
Lot Size: 0.25 Acres
Roof Type: Shingle
Stories: 3.0
Taxes: $9,176
Year Built: 1994
Feature Descriptions
Additional Structures: Above Grade, Below Grade
Appliances: Dishwasher, Disposal, Dryer, Exhaust Fan, Icemaker, Range Hood, Refrigerator, Stove, Washer
Community Amenities: Tot Lots/Playground
Days on Site: 13
Exterior: Play Area
Exterior: Vinyl Siding
Fencing: Rear
Flooring: Carpet, Hardwood
HOA Fee: $120.00/Quarterly
Interior: Kitchen - Island, Dining Area, Breakfast Area, Primary Bath(s), Crown Moldings, Window Treatments, Wood Floors, Floor Plan - Open, Built-Ins
Lot Dimensions: 0.25 Acre(S)
Number of Rooms: 8
Parking Features: Concrete Driveway
Parking Notes: 2 Total Parking Spaces
Rooms: Living Room, Dining Room, Primary Bedroom, Bedroom 3,Bedroom 4,Kitchen, Family Room, Foyer, Breakfast Room, Laundry, Recreation Room, Storage Room, Bathroom 2,Bonus Room, Primary Bathroom, Full Bath, Half Bath
Sewer: Public Sewer
Special View Info: Trees/Woods
SQFT Above Finished: 2112
SQFT Below Finished: 1834
SQFT Total Finished: 3946
Structure Type: Detached
Total Garage/Parking Spaces: 2
Utilities: Cable TV Available
Water: Public
Windows: Insulated
Room Sizes
Family Room: 12 x 15 Level - Main
Living Room: 12 x 13 Level - Main
Primary Bedroom: 14 x 17 Level - Upper 1
Bedroom 3: 10 x 9 Level - Upper 1
Bedroom 4: 11 x 13 Level - Upper 1
Foyer: 9 x 5 Level - Main
Laundry: 5 x 5 Level - Main
Bonus Room: 12 x 11 Level - Lower 1
Recreation Room: 34 x 15 Level - Lower 1
Full Bath: 25 x 17 Level - Lower 1
Breakfast Room: 11 x 12 Level - Main
Local Schools
High School: MANASSAS PARK
Middle School: MANASSAS PARK
Elementary School: COUGAR
School District: MANASSAS PARK CITY PUBLIC SCHOOLS
Listed By / Shown By
Listed By
Agency Name: Coldwell Banker Realty
Agency Phone: 7037631950
Shown By
Agent Name: Pam Drumheller
Agent Phone: (434) 973-5393 ext. 139
Agency Title: Montague Miller & Co. Realtors

Estimate Your Payment
Estimated Payment
$ 2,526.48 per month $1,557.67 Principal & Interest $764.67 Property Tax $204.14 Homeowner's InsuranceChange Payment Information

Pam Drumheller
Office: (434) 973-5393 ext. 139
Fax: (434) 973-7705
Toll Free: (800) 793-5393
Direct: (434) 951-7139
Voice Mail: (434) 951-7111
Email Pam


Privacy Policy / DMCA Notice / ADA Accessibility


This site is hosted, designed and copyright
© 1994 - 2026 by
Delta Media Group, Inc. -- Patent Pending --
Agency License Information: Montague, Miller & Co. is licensed in the state of Virginia.
Agent License Information: Pamela M. Drumheller, CFO
Executive Vice President
Associate Broker Licensed in Virginia
Montague, Miller & Co., Realtors
500 Westfield Road
Charlottesville, VA 22901
434-973-5393
434-973-7705 (Fax)
http://montaguemiller.com
mailto:pam@montaguemiller.com
9261 Matthew Drive | MLS# VAMP2004216
This single family home located at 9261 Matthew Drive, Manassas Park, VA 20111 is currently listed for sale with an asking price of $699,900. This property was built in 1994 and has 4 bedrooms and 3 full and 1 partial baths with 3946 sq. ft. Matthew Drive is located in the BLOOMS CROSSING subdivision within the MANASSAS PARK CITY PUBLIC SCHOOLS school district. Search BLOOMS CROSSING real estate on pdrumheller.montaguemiller.com today.