




BEDS4
BATHS2 full
SQUARE FEET2,602
MLS#368234
STATUS
PROPERTY TYPEResidential - Single Family
SCHOOLCampbell
Property Description
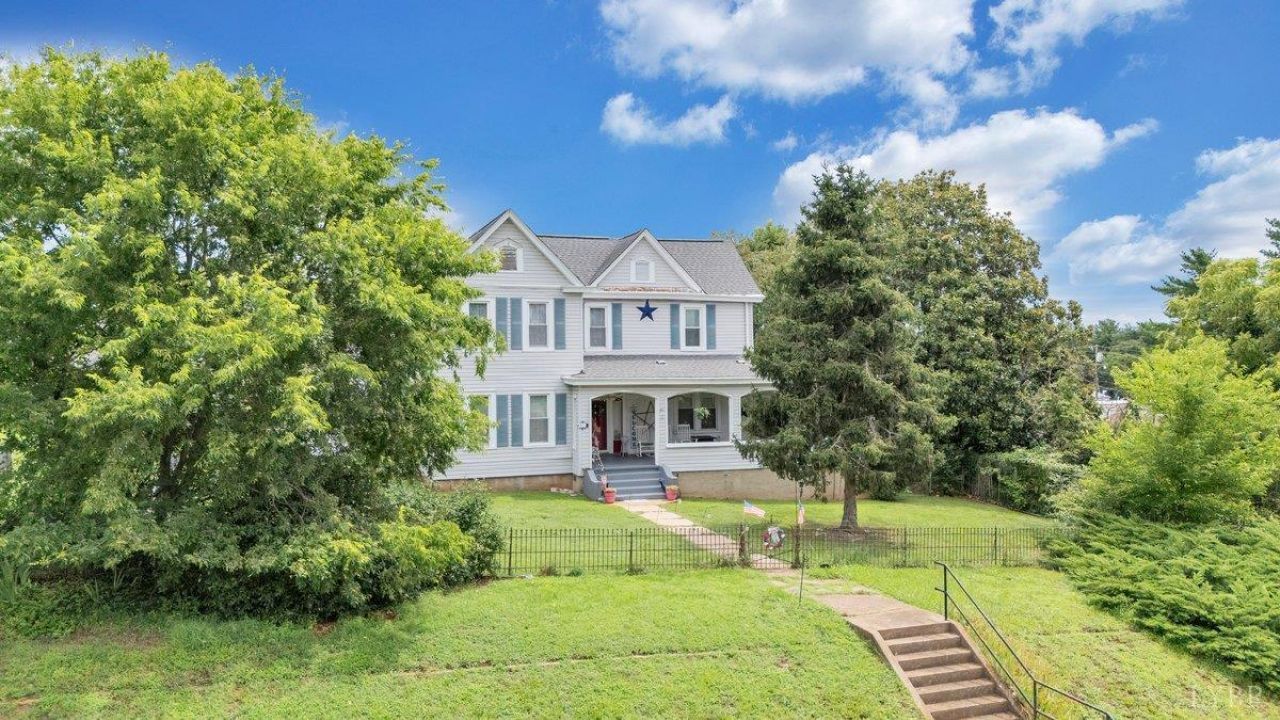
Welcome home to this beautifully restored 1912 four-bedroom charmer in the heart of Altavista! Thoughtfully brought back to life while preserving its timeless character, this home offers the perfect blend of historic charm and modern updates. Major improvements provide peace of mind, including a new roof (2019), HVAC system (2021), and updated plumbing and electrical wiring. Gorgeous hardwood floors flow throughout the home, adding warmth and elegance to every room. The spacious kitchen is a dream for any home chef, featuring abundant cabinet space for storage and organization. Start your mornings with a cup of coffee on the inviting front porch with the fenced in front yard or enjoy the convenience of ample parking with a one-car garage and two large carports. If you're looking for a home with classic character, modern conveniences, and plenty of space for family and entertaining, this beautifully revived Altavista gem is ready to welcome you home! Check out 404 9th st as well!
Property Features
Property Type: Residential - Single Family
Cooling: Heat Pump
Garage: 1 car attached
Heating: Heat Pump, Propane
Home Style: Victorian
Lot Size: 0.32 Acres
Roof Type: Shingle
Stories: 2.0
Taxes: $1,030
Year Built: 1912
Amenities
Main Level Bedroom
Main Level Den
Front Porch
Fenced Yard
Feature Descriptions
Appliance Features: Dishwasher, Range-Gas, Refrigerator
Basement Features: Dirt Floor, Exterior Entrance, Sump Pump
Days on Site: 46
Exterior: Stucco, Vinyl Siding
Fireplace Features: 3 Fireplaces, Gas Log
Laundry Features: Main Level
Lot Dimensions: 0.3200 Acre(s)
Sewer: City
Water: City
Room Sizes
Primary: 15.0 x 15.0
Bedroom 2: 15.0 x 15.0
Bedroom 3: 15.0 x 15.0
Bedroom 4: 15.0 x 15.0
Family Room: 15.0 x 15.0
Kitchen: 13.0 x 15.0
Laundry Room: 5.0 x 8.0
Living Room: 15.0 x 18.0
Sun Room: 6.0 x 15.0
Local Schools
School District: Campbell
Listed By / Shown By
Listed By
Agency Name: Re/Max Lakefront Realty
Shown By
Agent Name: Pam Drumheller
Agent Phone: (434) 973-5393 ext. 139
Agency Title: Montague Miller & Co. Realtors

Estimate Your Payment
Estimated Payment
$ 865.92 per month $689.70 Principal & Interest $85.83 Property Tax $90.39 Homeowner's InsuranceChange Payment Information

Pam Drumheller
Office: (434) 973-5393 ext. 139
Fax: (434) 973-7705
Toll Free: (800) 793-5393
Direct: (434) 951-7139
Voice Mail: (434) 951-7111
Email Pam


Privacy Policy / DMCA Notice / ADA Accessibility


This site is hosted, designed and copyright
© 1994 - 2026 by
Delta Media Group, Inc. -- Patent Pending --
Agency License Information: Montague, Miller & Co. is licensed in the state of Virginia.
Agent License Information: Pamela M. Drumheller, CFO
Executive Vice President
Associate Broker Licensed in Virginia
Montague, Miller & Co., Realtors
500 Westfield Road
Charlottesville, VA 22901
434-973-5393
434-973-7705 (Fax)
http://montaguemiller.com
mailto:pam@montaguemiller.com
901 Bedford Ave | MLS# 368234
This single family home located at 901 Bedford Ave, Altavista, VA 24517 is currently listed for sale with an asking price of $309,900. This property was built in 1912 and has 4 bedrooms and 2 full baths with 2602 sq. ft. Bedford Ave is located within the Campbell school district. Search Altavista real estate on pdrumheller.montaguemiller.com today.