




BEDS4
BATHS3 full 1 partial
SQUARE FEET2,592
MLS#VAFX2334056
STATUSACTIVE UNDER CONTRACT
PROPERTY TYPEResidential - Single Family
SUBDIVISIONLORFAX HEIGHTS
SCHOOLFAIRFAX COUNTY PUBLIC SCHOOLS
Property Description
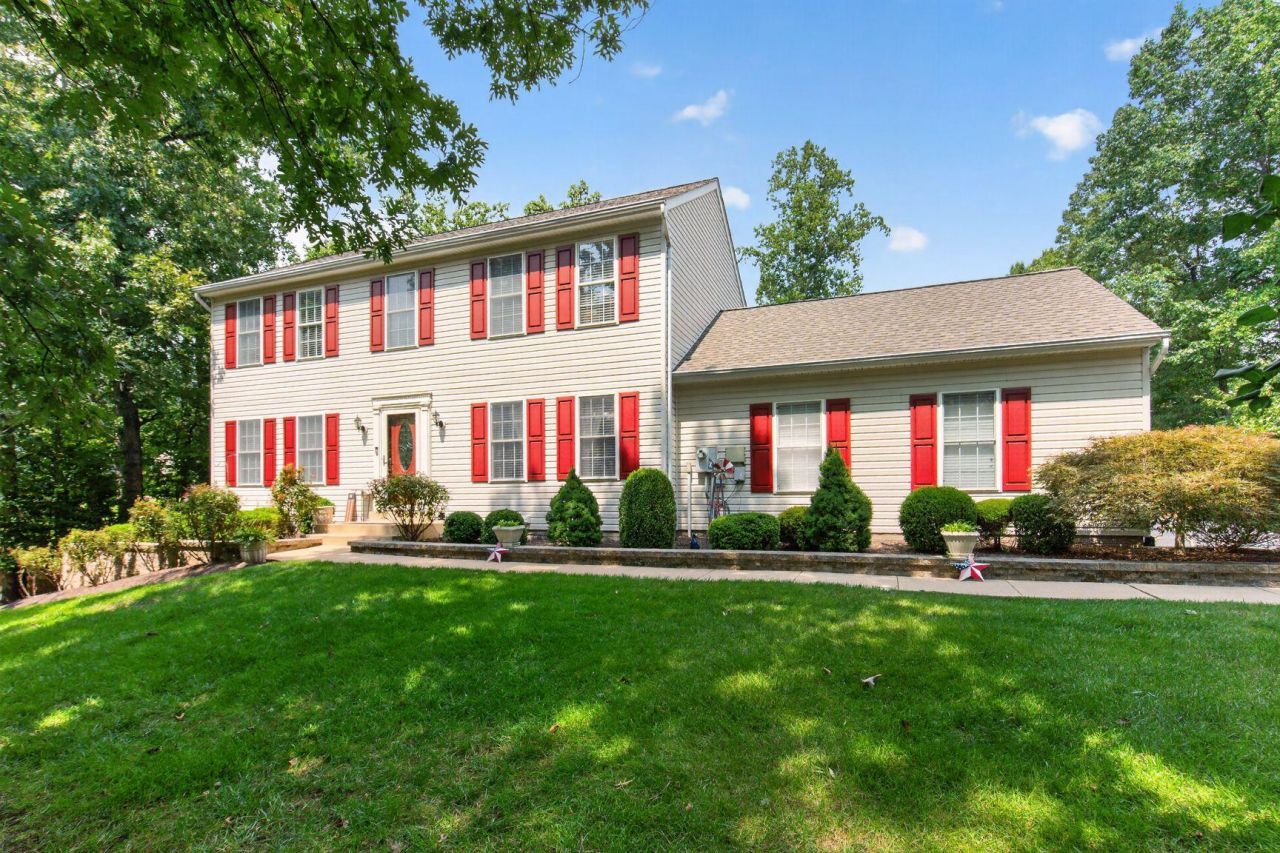
Entertainer’s Paradise with Extensive Renovations and Resort-Style Amenities! Welcome to this meticulously renovated home where quality, comfort, and thoughtful design come together beautifully. With extensive upgrades throughout, this home is truly move-in ready and offers exceptional indoor and outdoor living. The renovated kitchen features shaker-style cabinetry, granite countertops, stainless-steel appliances, abundant storage, and thoughtful finishes. Upstairs, you’ll find three generously sized bedrooms, including an impressive primary suite with a beautifully remodeled luxury bath featuring custom tile, rain shower, and dual vanities. The finished lower level provides a fourth bedroom, a full bath with a jetted tub, and an expansive recreation room with walk-out access to the pool and backyard. The outdoor living space is truly exceptional. Enjoy the top-of-the-line saltwater pool, outdoor kitchen and cabana, gazebo, large deck, and extensive entertaining areas. The fenced half-acre lot also features generous open/grass areas, a footbridge leading to a fire pit area, a storage shed, a two-car side-load garage, and mature landscaping. Along with many upgrades, the house has a new water heater 2026, a new HVAC system with ultraviolet (UV-C) germicidal light system for improved indoor air quality 2026, new dryer 2026, meticulously maintained heated swimming pool with a waterfall feature. No HOA! Conveniently located near I-95, Route 1, Fairfax County Parkway, Virginia Railway Express, and Fort Belvoir. A rare opportunity to own an extensively renovated home with exceptional resort-style amenities, thoughtful upgrades, and beautifully designed outdoor spaces. Come see everything this remarkable property has to offer!
Property Features
Property Type: Residential - Single Family
Basement: Full, Walkout Stairs
Basement: Yes
Cooling: Ceiling Fan(s), Central A/C, Energy Star Cooling Sys
Fireplaces: 1
Fuel Type: Electric
Garage: 2
Heating: Energy Star Heating System, Forced Air, Heat Pump(s)
Home Style: Colonial, Contemporary
Lot Size: 0.50 Acres
Roof Type: Architectural Shingle
Stories: 3.0
Taxes: $10,161
Year Built: 1995
Feature Descriptions
Additional Structures: Above Grade, Below Grade
Appliances: Built-In Microwave, Dishwasher, Disposal, Dryer, Refrigerator, Stainless Steel Appliances, Stove, Washer, Water Heater - High-Efficiency, Dryer - Front Loading, ENERGY STAR Clothes Washer
Days on Site: 32
Exterior: BBQ Grill, Extensive Hardscape, Exterior Lighting, Lawn Sprinkler, Other, Secure Storage, Sidewalks
Exterior: Vinyl Siding
Fencing: Board, Panel, Partially, Rear, Wood
Fireplace: Gas/Propane, Mantel(s)
Flooring: Ceramic Tile, Hardwood, Heated
Interior: Air Filter System, Built-Ins, Ceiling Fan(s), Crown Moldings, Family Room Off Kitchen, Formal/Separate Dining Room, Kitchen - Gourmet, Primary Bath(s), Recessed Lighting, Stove - Wood, Walk-in Closet(s), WhirlPool/HotTub, Window Treatments, Wood Floors
Lot Dimensions: 0.50 Acre(S)
Parking Features: Asphalt Driveway, Private
Parking Notes: 4 Total Parking Spaces
Pet Restrictions: No Pet Restrictions
Sewer: Public Sewer
SQFT Above Finished: 1728
SQFT Below Finished: 864
SQFT Total Finished: 2592
Structure Type: Detached
Swimming Pool: Fenced, Filtered, Heated, In Ground, Saltwater
Total Garage/Parking Spaces: 4
Utilities: Propane, Water Available, Sewer Available, Under Ground, Cable TV Available
Water: Public
Local Schools
High School: SOUTH COUNTY
Middle School: SOUTH COUNTY
Elementary School: HALLEY
School District: FAIRFAX COUNTY PUBLIC SCHOOLS
Listed By / Shown By
Listed By
Agency Name: Samson Properties
Agency Phone: 7033788810
Shown By
Agent Name: Pam Drumheller
Agent Phone: (434) 973-5393 ext. 139
Agency Title: Montague Miller & Co. Realtors

Estimate Your Payment
Estimated Payment
$ 3,238.12 per month $2,114.29 Principal & Interest $846.75 Property Tax $277.08 Homeowner's InsuranceChange Payment Information

Pam Drumheller
Office: (434) 973-5393 ext. 139
Fax: (434) 973-7705
Toll Free: (800) 793-5393
Direct: (434) 951-7139
Voice Mail: (434) 951-7111
Email Pam


Privacy Policy / DMCA Notice / ADA Accessibility


This site is hosted, designed and copyright
© 1994 - 2026 by
Delta Media Group, Inc. -- Patent Pending --
Agency License Information: Montague, Miller & Co. is licensed in the state of Virginia.
Agent License Information: Pamela M. Drumheller, CFO
Executive Vice President
Associate Broker Licensed in Virginia
Montague, Miller & Co., Realtors
500 Westfield Road
Charlottesville, VA 22901
434-973-5393
434-973-7705 (Fax)
http://montaguemiller.com
mailto:pam@montaguemiller.com
8910 Jameson Street | MLS# VAFX2334056
This single family home located at 8910 Jameson Street, Lorton, VA 22079 is currently listed for sale with an asking price of $950,000. This property was built in 1995 and has 4 bedrooms and 3 full and 1 partial baths with 2592 sq. ft. Jameson Street is located in the LORFAX HEIGHTS subdivision within the FAIRFAX COUNTY PUBLIC SCHOOLS school district. Search LORFAX HEIGHTS real estate on pdrumheller.montaguemiller.com today.