




BEDS4
BATHS3 full 1 partial
SQUARE FEET3,548
MLS#VAPW2130616
STATUSACTIVE
PROPERTY TYPEResidential - Single Family
SUBDIVISIONWOODBINE WOODS
SCHOOLPRINCE WILLIAM COUNTY PUBLIC SCHOOLS
Property Description
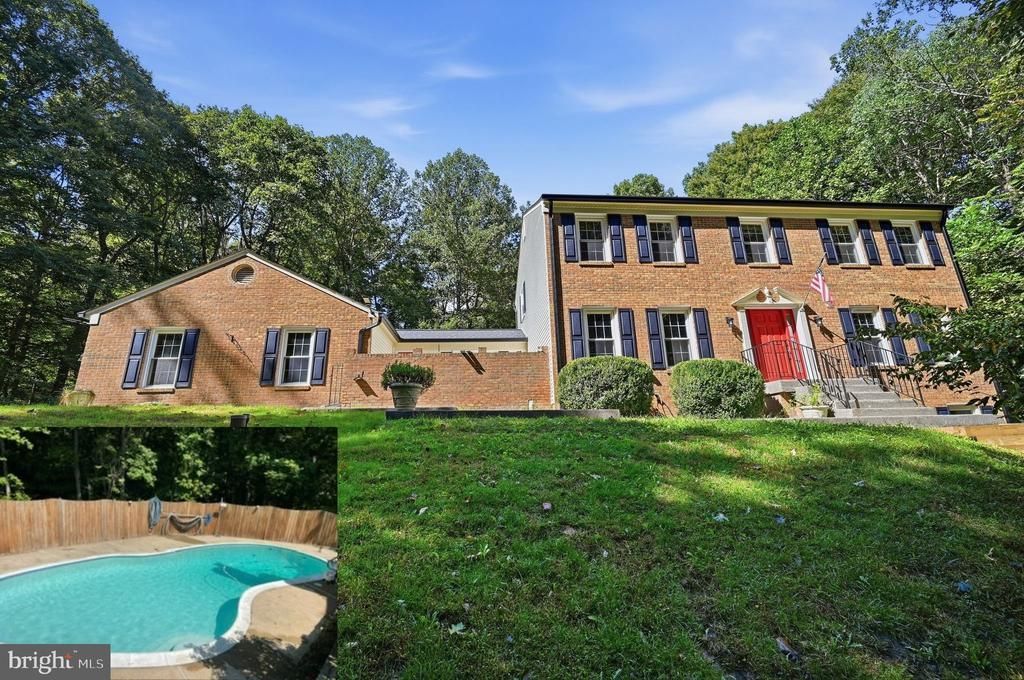
PRIVATE 2.5-ACRE WOODED RETREAT + IN-GROUND POOL + TONS OF MAJOR UPDATES!!! Tucked away in BEAUTIFUL WOODBINE WOODS, this exceptional 4-BEDROOM HOME offers the privacy and peaceful setting you’ve been looking for while being absolutely PACKED WITH UPDATES! Situated on almost 2.5 WOODED ACRES, the backyard feels like your own private resort with an IN-GROUND SWIMMING POOL featuring a NEW POOL COVER AND UPDATED EQUIPMENT, plus a spacious TWO-LEVEL DECK with an indoor/outdoor audio system—perfect for summer parties, cookouts, entertaining, or simply escaping from it all! Step inside to GLEAMING HARDWOOD FLOORS throughout the main level, a warm WOOD-BURNING FIREPLACE, and a GORGEOUS KITCHEN with granite countertops and a FULL SUITE OF NEW APPLIANCES including a 28-cu.-ft. French-door refrigerator, double oven, convection microwave, and dishwasher! The FULLY FINISHED WALKOUT LOWER LEVEL has been COMPLETELY RENOVATED with NEW DRYWALL, INSULATION, RECESSED LIGHTING, NEW CARPET, A NEW BATHROOM, and a SECOND WOOD-BURNING FIREPLACE, creating an incredible additional living and entertaining space! The home even features TWO LAUNDRY ROOMS, including a newly renovated lower-level laundry room. AND THE BIG-TICKET IMPROVEMENTS HAVE ALREADY BEEN DONE—NEW ROOF WITH 10-YEAR WARRANTY, NEW SIDING, NEW HVAC, NEW ATTIC INSULATION WITH LIMITED LIFETIME WARRANTY, NEW 6-INCH GUTTERS WITH GUARDS, NEW CHIMNEY FLUE, UPGRADED SEPTIC CLEAN-OUT, and a TRIPLE-SAFE BATTERY-BACKUP SUMP PUMP! Additional improvements include NEW DOORS THROUGHOUT, NEW DECK BOARDS AND RAILING, NEW BASEMENT SLIDER, INSULATED GARAGE DOOR, and a NEWLY REPAVED UPPER DRIVEWAY! Located in the COLGAN HIGH SCHOOL DISTRICT, this MOVE-IN-READY HOME delivers the rare combination of ACREAGE, PRIVACY, A POOL, BEAUTIFUL INDOOR AND OUTDOOR LIVING SPACES, AND EXTENSIVE UPDATES—YOUR OWN PRIVATE RETREAT IS WAITING!
Property Features
Property Type: Residential - Single Family
Basement: Yes
Basement: Full, Walkout Level, Fully Finished
Cooling: Central A/C
Fireplaces: 2
Fuel Type: Electric
Garage: 2
Heating: Forced Air
Home Style: Colonial
Lot Size: 2.44 Acres
Roof Type: Asphalt
Stories: 3.0
Taxes: $6,637
Year Built: 1979
Feature Descriptions
Additional Structures: Above Grade, Below Grade
Appliances: Built-In Microwave, Dishwasher, Disposal, Dryer, Icemaker, Refrigerator, Stove, Washer
Days on Site: 37
Electric: 120/240V
Exterior: Brick
Fencing: Rear, Wood
Fireplace: Mantel(s), Wood
Flooring: Hardwood, Vinyl
Interior: Ceiling Fan(s), Dining Area, Wood Floors, Carpet
Lot: Cleared, Backs to Trees
Lot Dimensions: 2.44 Acre(S)
Parking Notes: 6 Total Parking Spaces
Pet Restrictions: No Pet Restrictions
Rooms: Living Room, Dining Room, Primary Bedroom, Bedroom 2,Bedroom 3,Kitchen, Family Room, Foyer, Laundry, Other, Recreation Room, Full Bath
Sewer: Septic = # of BR
SQFT Above Finished: 2414
SQFT Below Finished: 1134
SQFT Total Finished: 3548
Structure Type: Detached
Swimming Pool: Gunite, In Ground
Total Garage/Parking Spaces: 6
Utilities: Electric Available
Water: Well
Room Sizes
Primary Bedroom: 19 x 12 Level - Upper 1
Bedroom 2: 12 x 11 Level - Upper 1
Bedroom 3: 12 x 10 Level - Upper 1
Kitchen: 12 x 12 Level - Main
Dining Room: 13 x 12 Level - Main
Living Room: 15 x 13 Level - Main
Family Room: 19 x 12 Level - Main
Laundry: 11 x 8 Level - Main
Foyer: 14 x 6 Level - Main
Recreation Room: 29 x 17 Level - Lower 1
Other: 14 x 13 Level - Lower 1
Local Schools
High School: CHARLES J. COLGAN,SR.
Middle School: BENTON
Elementary School: COLES
School District: PRINCE WILLIAM COUNTY PUBLIC SCHOOLS
Listed By / Shown By
Listed By
Agency Name: M.O. Wilson Properties
Agency Phone: 7038780000
Shown By
Agent Name: Pam Drumheller
Agent Phone: (434) 973-5393 ext. 139
Agency Title: Montague Miller & Co. Realtors

Estimate Your Payment
Estimated Payment
$ 2,692.73 per month $1,891.73 Principal & Interest $553.08 Property Tax $247.92 Homeowner's InsuranceChange Payment Information

Pam Drumheller
Office: (434) 973-5393 ext. 139
Fax: (434) 973-7705
Toll Free: (800) 793-5393
Direct: (434) 951-7139
Voice Mail: (434) 951-7111
Email Pam


Privacy Policy / DMCA Notice / ADA Accessibility


This site is hosted, designed and copyright
© 1994 - 2026 by
Delta Media Group, Inc. -- Patent Pending --
Agency License Information: Montague, Miller & Co. is licensed in the state of Virginia.
Agent License Information: Pamela M. Drumheller, CFO
Executive Vice President
Associate Broker Licensed in Virginia
Montague, Miller & Co., Realtors
500 Westfield Road
Charlottesville, VA 22901
434-973-5393
434-973-7705 (Fax)
http://montaguemiller.com
mailto:pam@montaguemiller.com
8104 Whitting Drive | MLS# VAPW2130616
This single family home located at 8104 Whitting Drive, Manassas, VA 20112 is currently listed for sale with an asking price of $850,000. This property was built in 1979 and has 4 bedrooms and 3 full and 1 partial baths with 3548 sq. ft. Whitting Drive is located in the WOODBINE WOODS subdivision within the PRINCE WILLIAM COUNTY PUBLIC SCHOOLS school district. Search WOODBINE WOODS real estate on pdrumheller.montaguemiller.com today.