




BEDS2
BATHS1 full
SQUARE FEET1,200
MLS#681649
STATUSActive
PROPERTY TYPEResidential - Single Family
Property Description
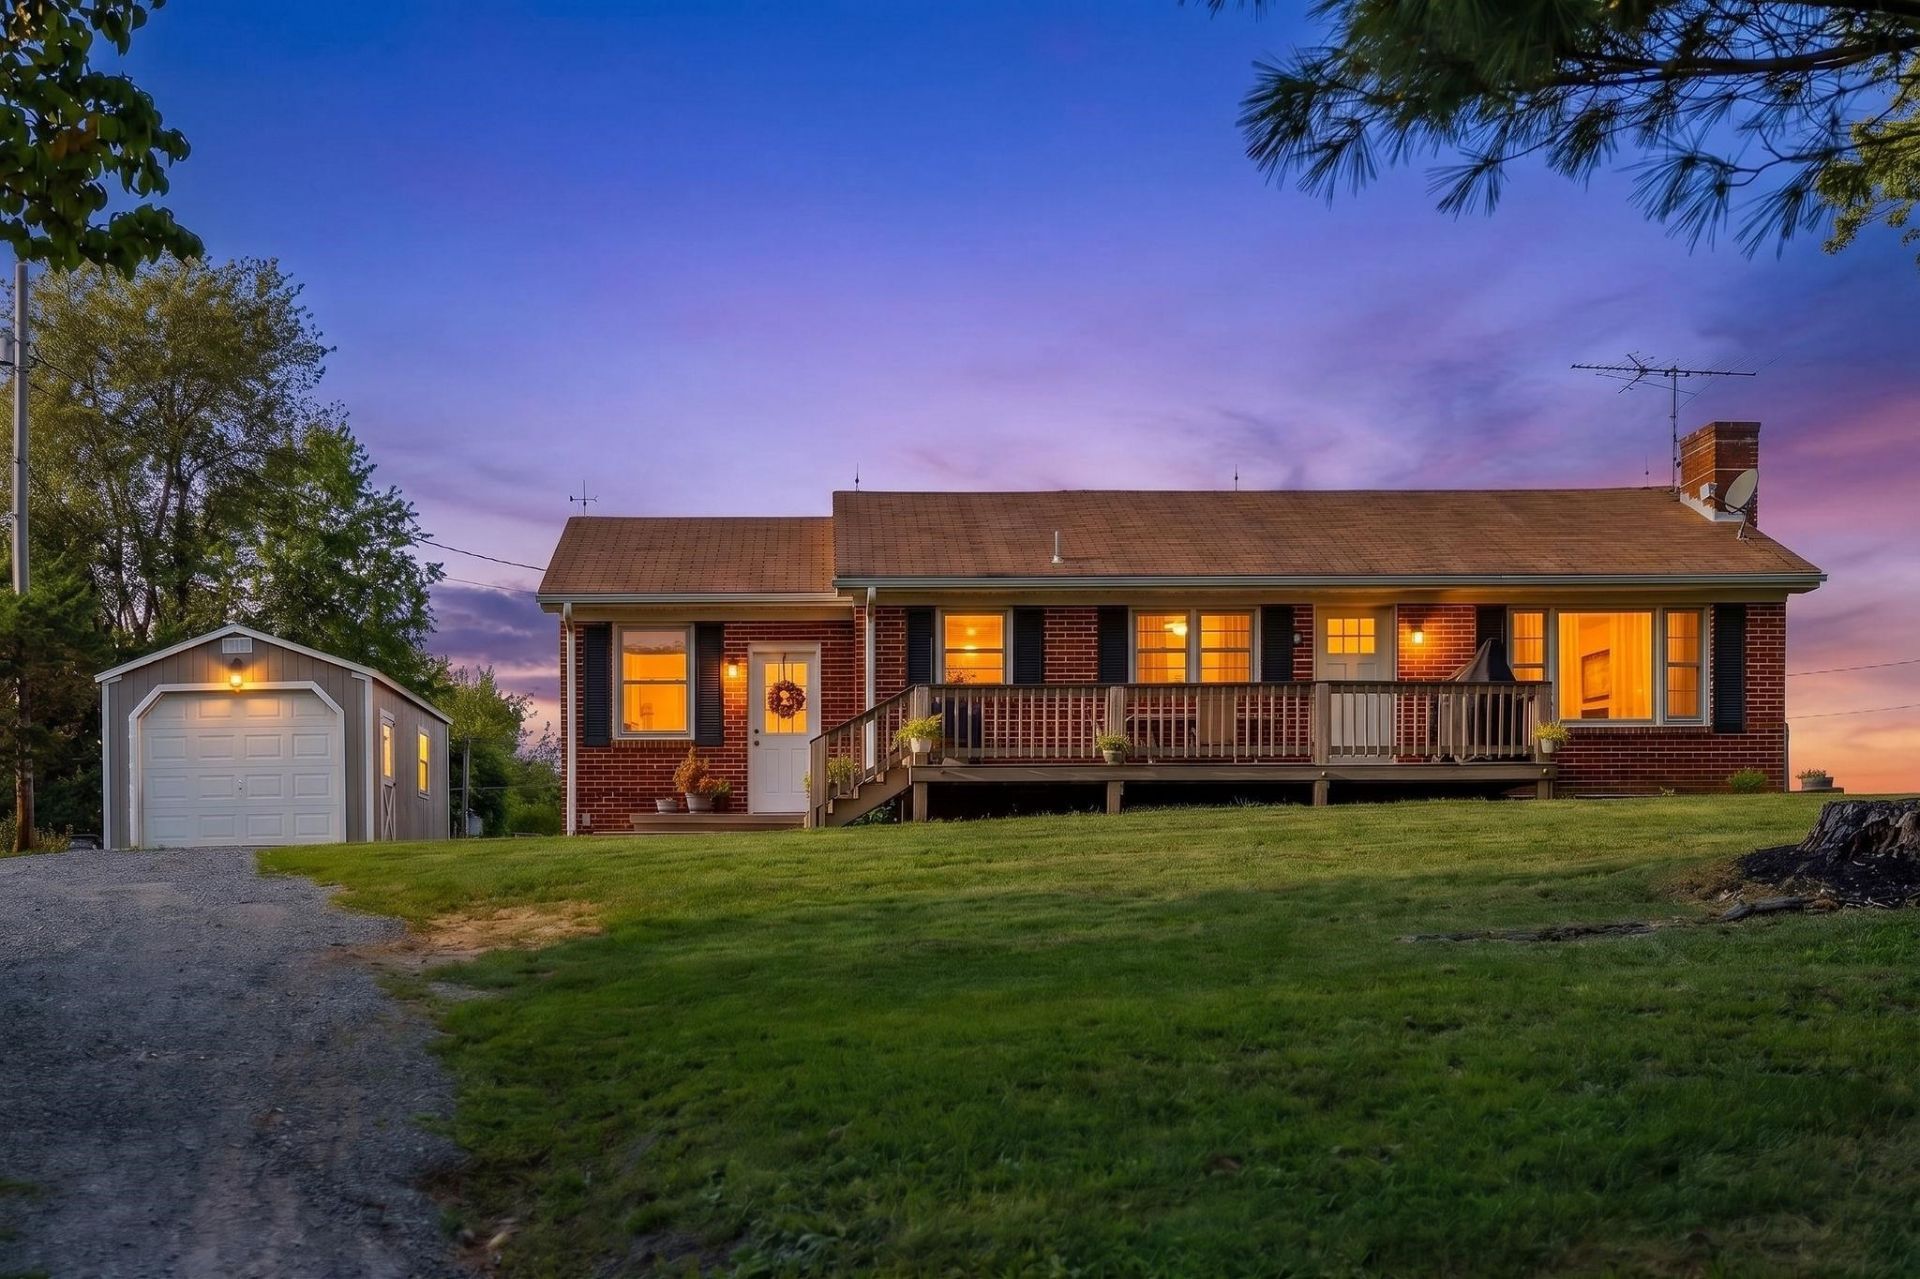
Just in time to hunker down for the cooler months ahead in this sweet Brick home! Stop renting and start owning here! Move in ready, affordable living in the country! Bring the chickens & prepare for a slower pace! All on one floor living, clean & well maintained home on nearly an acre but backing up to several HUNDRED acres giving you a backdrop of serenity! Inside, hardwood floors, 2-3 bedroom home on a full unfinished basement! Fantastic location between Staunton & Lexington. Lots of updates yet maintaining classic traits and solid construction. Garden spot, elbow room and the brightest stars around, now's the time to make your move!
Property Features
Property Type: Residential - Single Family
Cooling: Central AC
Heating: Central Heat, Heat Pump, Oil
Home Style: Ranch
Lot Size: 0.92 Acres
Roof Type: Architectural Style, Composition Shingle
Stories: 1.0
Taxes: $964
Year Built: 1967
Feature Descriptions
Basement: Yes
Days on Site: 1
Driveway: Gravel, Off Street
Exterior: Brick
Fireplace Location: Living Room
Flooring: Hardwood, Luxury Vinyl Plank
Foundation: Concrete Block
Kitchen: Formica Counter, Oak Cabinets, Wood Cabinets
Laundry: Dryer Hookup, Washer Hookup
Lot: Elevated, Garden Spot, Gently Rolling, Landscaped, Nearly Level
Lot Dimensions: 0.92 Acre(s)
Security: Deadbolts
Sewer: Installed Conventional
Special View Info: Mountain View, Pastoral View, Panoramic View
Water: Public Water
Windows: Insulated Windows, PVC Windows
Yard Features: Flood Lights, Landscaped, Mature, Nearly Level, Sunny
Room Sizes
Living Room: 18.0x13.0
Kitchen: 16.0x9.5
Bedroom: 11.8x11.0
Bedroom: 13.0x11.0
Den: 20.0x11.0
Full Bath: 7.0x3.0
Local Schools
High School: Rockbridge
Middle School: Maury River
Elementary School: Fairfield (Rockbridge)
Listed By / Shown By
Listed By
Agency Name: PAUL WESLEY REAL ESTATE
Agency Phone: 540-470-3334
Shown By
Agent Name: Pam Drumheller
Agent Phone: (434) 973-5393 ext. 139
Agency Title: Montague Miller & Co. Realtors

Estimate Your Payment
Estimated Payment
$ 747.40 per month $589.78 Principal & Interest $80.33 Property Tax $77.29 Homeowner's InsuranceChange Payment Information

Pam Drumheller
Office: (434) 973-5393 ext. 139
Fax: (434) 973-7705
Toll Free: (800) 793-5393
Direct: (434) 951-7139
Voice Mail: (434) 951-7111
Email Pam


Privacy Policy / DMCA Notice / ADA Accessibility


This site is hosted, designed and copyright
© 1994 - 2026 by
Delta Media Group, Inc. -- Patent Pending --
Agency License Information: Montague, Miller & Co. is licensed in the state of Virginia.
Agent License Information: Pamela M. Drumheller, CFO
Executive Vice President
Associate Broker Licensed in Virginia
Montague, Miller & Co., Realtors
500 Westfield Road
Charlottesville, VA 22901
434-973-5393
434-973-7705 (Fax)
http://montaguemiller.com
mailto:pam@montaguemiller.com
7827 N Lee Hwy | MLS# 681649
This single family home located at 7827 N Lee Hwy, Raphine, VA 24472 is currently listed for sale with an asking price of $265,000. This property was built in 1967 and has 2 bedrooms and 1 full baths with 1200 sq. ft. Search Raphine real estate on pdrumheller.montaguemiller.com today.