


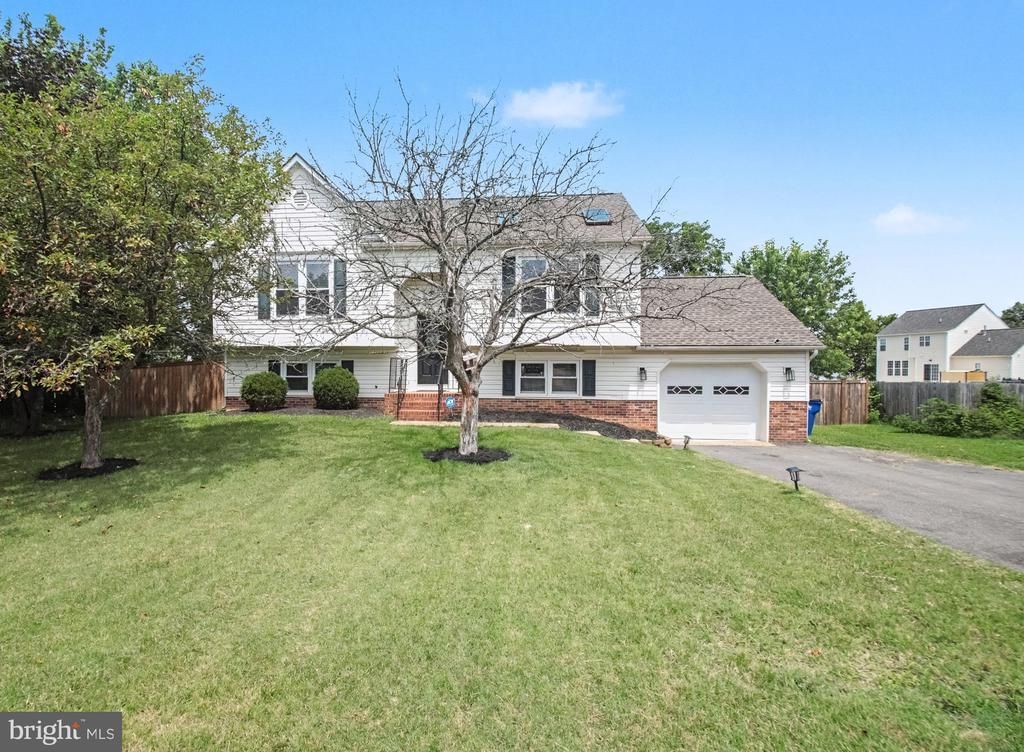


BEDS4
BATHS2 full
SQUARE FEET1,964
MLS#VASP2044448
STATUSACTIVE UNDER CONTRACT
PROPERTY TYPEResidential - Single Family
SUBDIVISIONWALNUT HILLS
SCHOOLSPOTSYLVANIA COUNTY PUBLIC SCHOOLS
Property Description
Welcome home to the perfect blend of modern style, thoughtful updates, and everyday convenience! Beautifully remodeled in 2021, this move-in ready home offers the open-concept design today's buyers are searching for, creating a bright and inviting space that's perfect for both entertaining and everyday living. The heart of the home features a stunning, modern kitchen complete with updated cabinetry, countertops, and stainless steel appliances, all installed in 2021. The beautifully renovated bathrooms offer clean, contemporary finishes, while the home's cohesive design creates a fresh, welcoming feel throughout. Major system updates provide peace of mind for years to come, including a new roof, HVAC system, water heater, kitchen appliances, and remodeled interior completed in 2021. Additional improvements continue the list of value-added upgrades with a fully fenced backyard (2024), new main water line (2024), garbage disposal (2025), kitchen faucet (2026), and a new electrical panel installed in 2026 featuring a transferable 15-year warranty. Step outside to enjoy the spacious rear deck overlooking the fully fenced backyard—ideal for summer barbecues, pets, gardening, or simply relaxing after a long day. Perfectly situated in the desirable Walnut Hill community, this property offers the benefit of the neighborhood **without HOA restrictions or dues**. Commuters and families alike will appreciate the convenient location close to shopping, dining, parks, and major commuter routes, while students benefit from the sought-after Riverbend High School district. With stylish finishes, extensive recent improvements, and a location that's hard to beat, this home is truly move-in ready and waiting for its next owners. Don't miss your opportunity to make it yours!
Property Features
Property Type: Residential - Single Family
Cooling: Central A/C
Fireplaces: 1
Fuel Type: Natural Gas
Garage: 1
Heating: Heat Pump - Gas BackUp
Home Style: Split Foyer
Lot Size: 0.32 Acres
Roof Type: Architectural Shingle
Stories: 2.0
Taxes: $2,345
Year Built: 1992
Feature Descriptions
Additional Structures: Above Grade, Below Grade
Appliances: Built-In Microwave, Dishwasher, Disposal, Icemaker, Refrigerator, Stove
Days on Site: 45
Exterior: Aluminum Siding, Vinyl Siding, Combination
Fencing: Rear, Privacy
Fireplace: Electric
Flooring: Carpet, Hardwood
Interior: Floor Plan - Open, Kitchen - Eat-In, Kitchen - Island, Kitchen - Table Space, Wood Floors
Lot: Partly Wooded
Lot Dimensions: 0.32 Acre(S)
Parking Features: Asphalt Driveway
Parking Notes: 1 Total Parking Spaces
Rooms: Bedroom 2
Sewer: Public Sewer
SQFT Above Finished: 1014
SQFT Below Finished: 950
SQFT Total Finished: 1964
Structure Type: Detached
Total Garage/Parking Spaces: 1
Water: Public
Wooded: Yes
Local Schools
High School: RIVERBEND
Middle School: FREEDOM
Elementary School: WILDERNESS
School District: SPOTSYLVANIA COUNTY PUBLIC SCHOOLS
Listed By / Shown By
Listed By
Agency Name: Coldwell Banker Elite
Agency Phone: 5407352600
Shown By
Agent Name: Pam Drumheller
Agent Phone: (434) 973-5393 ext. 139
Agency Title: Montague Miller & Co. Realtors

Estimate Your Payment
Estimated Payment
$ 1,378.26 per month $1,045.79 Principal & Interest $195.42 Property Tax $137.05 Homeowner's InsuranceChange Payment Information

Pam Drumheller
Office: (434) 973-5393 ext. 139
Fax: (434) 973-7705
Toll Free: (800) 793-5393
Direct: (434) 951-7139
Voice Mail: (434) 951-7111
Email Pam


Privacy Policy / DMCA Notice / ADA Accessibility


This site is hosted, designed and copyright
© 1994 - 2026 by
Delta Media Group, Inc. -- Patent Pending --
Agency License Information: Montague, Miller & Co. is licensed in the state of Virginia.
Agent License Information: Pamela M. Drumheller, CFO
Executive Vice President
Associate Broker Licensed in Virginia
Montague, Miller & Co., Realtors
500 Westfield Road
Charlottesville, VA 22901
434-973-5393
434-973-7705 (Fax)
http://montaguemiller.com
mailto:pam@montaguemiller.com
7511 Daughtry Drive | MLS# VASP2044448
This single family home located at 7511 Daughtry Drive, Fredericksburg, VA 22407 is currently listed for sale with an asking price of $469,900. This property was built in 1992 and has 4 bedrooms and 2 full baths with 1964 sq. ft. Daughtry Drive is located in the WALNUT HILLS subdivision within the SPOTSYLVANIA COUNTY PUBLIC SCHOOLS school district. Search WALNUT HILLS real estate on pdrumheller.montaguemiller.com today.