




BEDS2
BATHS1 full
SQUARE FEET692
MLS#VAAR2079442
STATUSACTIVE
PROPERTY TYPEResidential - Condominium
SUBDIVISIONPARK GLEN
SCHOOLARLINGTON COUNTY PUBLIC SCHOOLS
Property Description
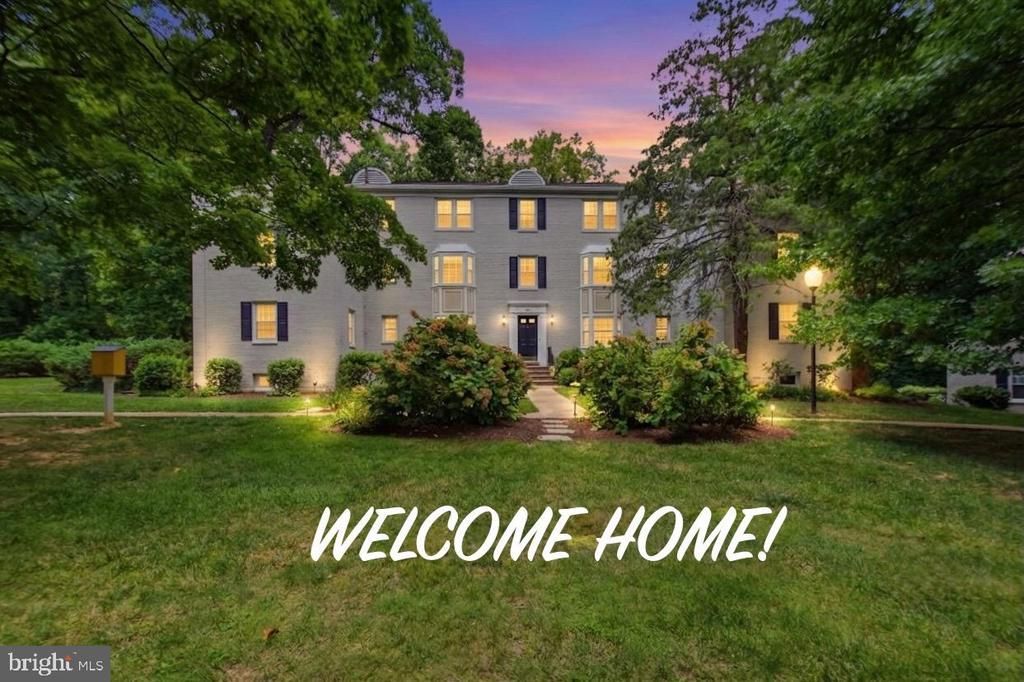
Fabulous...BEST view from bay window of flowers and huge oak trees...Nestled on a cul-de-sac and near the swimming pool...Charming cottage-like 2-bedroom condo in the heart of Arlington....very pretty wide plank floors...Updated carpet in both bedrooms...updated windows...quiet corner end unit...granite counter tops in the cheery kitchen...refurbished bath....bike paths and jogging trails... storage unit included...BRAND NEW stove with Wi-FI...freshly painted...nestled near stunning oak trees in a gorgeous park like setting...convenient to swimming pool...also bike storage on site included...on-site laundry room (you can install a washer/dryer with condo permission)...on bus line to metro.....SUPER PET-FRIENDLY community...SUPER home warranty included for buyer(s) at settlement...must see to appreciate the beauty and value!!! P.S. This property has the Percy the Poodle "Seal of Approval for Pet Friendly Community". (Percy's photo is in the listing photos).
Property Features
Property Type: Residential - Condominium
Cooling: Central A/C, Ceiling Fan(s)
Fuel Type: Electric
Heating: Forced Air
Home Style: Unit/Flat
Stories: 3.0
Taxes: $2,825
Year Built: 1947
Feature Descriptions
Accessibility: Low Pile Carpeting
Additional Structures: Above Grade, Below Grade
Appliances: Dishwasher, Disposal, Oven/Range - Electric, Range Hood, Refrigerator, Stove
Community Amenities: Common Grounds, Jog/Walk Path, Laundry Facilities, Pool - Outdoor, Swimming Pool
Condo/Coop Fee: $527.00/Monthly
Days on Site: 1
Exterior: Sidewalks, Street Lights, Exterior Lighting
Exterior: Brick
Flooring: Laminate Plank, Carpet
Interior: Carpet, Combination Dining/Living, Entry Level Bedroom, Floor Plan - Traditional, Kitchen - Galley, Upgraded Countertops, Window Treatments
Lot: Backs to Trees, Cul-de-sac
Parking Features: Unassigned, Lighted Parking
Pet Restrictions: Cats OK, Dogs OK, Number Limit
Sewer: Public Sewer
Special View Info: Garden/Lawn, Park/Greenbelt
SQFT Above Finished: 692
SQFT Total Finished: 692
Structure Type: Other
Utilities: Cable TV Available
Water: Public
Local Schools
High School: WASHINGTON-LIBERTY
Middle School: KENMORE
Elementary School: BARCROFT
School District: ARLINGTON COUNTY PUBLIC SCHOOLS
Listed By / Shown By
Listed By
Agency Name: Samson Properties
Agency Phone: 7033788810
Shown By
Agent Name: Pam Drumheller
Agent Phone: (434) 973-5393 ext. 139
Agency Title: Montague Miller & Co. Realtors

Estimate Your Payment
Estimated Payment
$ 965.16 per month $645.19 Principal & Interest $235.42 Property Tax $84.55 Homeowner's InsuranceChange Payment Information

Pam Drumheller
Office: (434) 973-5393 ext. 139
Fax: (434) 973-7705
Toll Free: (800) 793-5393
Direct: (434) 951-7139
Voice Mail: (434) 951-7111
Email Pam


Privacy Policy / DMCA Notice / ADA Accessibility


This site is hosted, designed and copyright
© 1994 - 2026 by
Delta Media Group, Inc. -- Patent Pending --
Agency License Information: Montague, Miller & Co. is licensed in the state of Virginia.
Agent License Information: Pamela M. Drumheller, CFO
Executive Vice President
Associate Broker Licensed in Virginia
Montague, Miller & Co., Realtors
500 Westfield Road
Charlottesville, VA 22901
434-973-5393
434-973-7705 (Fax)
http://montaguemiller.com
mailto:pam@montaguemiller.com
704 S Arlington Mill Drive , Unit 17101 | MLS# VAAR2079442
This condo located at 704 S Arlington Mill Drive , Unit 17101, Arlington, VA 22204 is currently listed for sale with an asking price of $289,900. This property was built in 1947 and has 2 bedrooms and 1 full baths with 692 sq. ft. S Arlington Mill Drive , Unit 17101 is located in the PARK GLEN subdivision within the ARLINGTON COUNTY PUBLIC SCHOOLS school district. Search PARK GLEN real estate on pdrumheller.montaguemiller.com today.