




BEDS3
BATHS3 full 1 partial
SQUARE FEET2,026
MLS#VAFX2343678
STATUSACTIVE
PROPERTY TYPEResidential - Townhouse
SUBDIVISIONPINECREST
SCHOOLFAIRFAX COUNTY PUBLIC SCHOOLS
Property Description
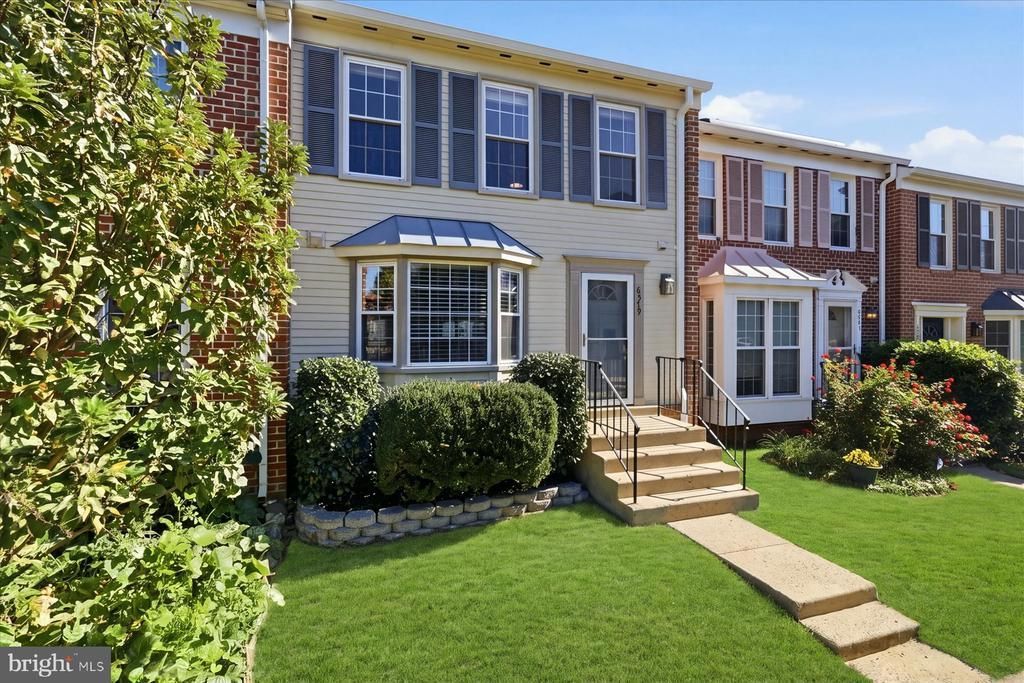
Welcome home to Pinecrest! Flowering camellia bushes and mature landscaping frame the front of this beautifully updated and lovingly maintained townhome, setting a warm tone before you even reach the door. Step inside to the main level, where hardwood floors, custom paint, and an open floor plan make it easy to entertain. A beautiful custom coat tree makes a lovely first impression in the entryway, and a convenient powder room is tucked nearby. At the heart of the home, the gourmet kitchen features granite countertops, custom cabinetry, and stainless steel appliances, and it flows naturally into the dining room. Just beyond, the family room opens onto a large deck with new Trex flooring and posts, ready for morning coffee or evening dinners outside. Throughout the home, plenty of windows and added recessed lighting keep every room bright. Upstairs, the primary bedroom has its own en-suite bath. Two additional bedrooms share an updated hall bath. The upstairs also features beautiful hardwoods throughout. Downstairs, the walk-out lower level features tall ceilings and room to spread out, with a media/family room warmed by a fireplace, new top of the line LVP flooring, a full bath, and a laundry area with a front-loading washer and dryer, plus ample storage. From here, step outside to the expansive backyard patio. Peace of mind comes with a new roof and gutters (June 2023) and a whole-home UV air purifier. An added bonus to this home is that it comes with two parking spots. Pinecrest is a community people love to call home. Residents enjoy tennis and pickleball courts, walking trails, and two ponds with gazebos, where an afternoon stroll might turn up turtles, birds, and fish. Two playgrounds are designed for different ages, and the public golf course wraps around the neighborhood. In the fall, Pinecrest Vista Drive is especially lovely, with autumn color and festive Halloween decorations lining the street. The HOA hosts community events throughout the year, like the recent Boo Bash, and neighbors make newcomers feel welcome from day one. Located inside the Beltway with easy access to I-395 and I-495, this home is a commuter’s dream and close to just about everything. Pinecrest Plaza is a short walk away, with Lidl for groceries and summer-night favorites like Taco Rock, Cold Stone, and Kajiken. Barcroft Plaza and central Annandale are just a quick drive away, with more groceries and dining, including Annandale’s well-loved Korean BBQ. Green Spring Gardens is within walking distance for picnics and open space, and Thomas Jefferson High School is right across the street. Old Town Alexandria and the waterfront are an easy drive, and the new West End Alexandria development and hospital are nearby.
Property Features
Property Type: Residential - Townhouse
Basement: Yes
Basement: Fully Finished, Interior Access, Rear Entrance, Walkout Level
Cooling: Heat Pump(s)
Fireplaces: 1
Fuel Type: Electric
Heating: Heat Pump(s)
Home Style: Colonial
Lot Size: 0.03 Acres
Roof Type: Architectural Shingle
Stories: 3.0
Taxes: $6,851
Year Built: 1985
Feature Descriptions
Additional Structures: Above Grade, Below Grade
Appliances: Built-In Microwave, Dishwasher, Disposal, Dryer - Electric, Dryer - Front Loading, Exhaust Fan, Oven/Range - Electric, Refrigerator, Stainless Steel Appliances, Washer, Washer - Front Loading, Water Heater, Icemaker, Stove
Community Amenities: Common Grounds, Jog/Walk Path, Tennis Courts, Tot Lots/Playground, Pickleball Courts, Golf Course Membership Available, Lake
Days on Site: 2
Exterior: Brick, Aluminum Siding
Exterior: Extensive Hardscape
Fencing: Board, Privacy, Rear, Wood
Fireplace: Wood
Flooring: Hardwood, Luxury Vinyl Plank, Tile/Brick
HOA Fee: $309.00/Quarterly
Interior: Air Filter System, Ceiling Fan(s), Chair Railings, Kitchen - Eat-In, Primary Bath(s), Recessed Lighting, Bathroom - Stall Shower, Bathroom - Tub Shower, Upgraded Countertops, Wood Floors, Attic, Bathroom - Walk-In Shower, Breakfast Area, Crown Moldings, Dining Area, Floor Plan - Open, Formal/Separate Dining Room, Kitchen - Table Space, Window Treatments
Lot: Rear Yard
Lot Dimensions: 0.03 Acre(S)
Parking Features: Assigned
Parking Notes: 2 Total Parking Spaces
Sewer: Public Sewer
SQFT Above Finished: 1372
SQFT Below Finished: 654
SQFT Total Finished: 2026
Structure Type: Interior Row/Townhouse
Total Garage/Parking Spaces: 2
Water: Public
Windows: Bay/Bow, Double Hung, Double Pane, Screens
Local Schools
School District: FAIRFAX COUNTY PUBLIC SCHOOLS
Listed By / Shown By
Listed By
Agency Name: TTR Sotheby's International Realty
Agency Phone: 7037451212
Shown By
Agent Name: Pam Drumheller
Agent Phone: (434) 973-5393 ext. 139
Agency Title: Montague Miller & Co. Realtors

Estimate Your Payment
Estimated Payment
$ 2,270.05 per month $1,502.26 Principal & Interest $570.92 Property Tax $196.88 Homeowner's InsuranceChange Payment Information

Pam Drumheller
Office: (434) 973-5393 ext. 139
Fax: (434) 973-7705
Toll Free: (800) 793-5393
Direct: (434) 951-7139
Voice Mail: (434) 951-7111
Email Pam


Privacy Policy / DMCA Notice / ADA Accessibility


This site is hosted, designed and copyright
© 1994 - 2026 by
Delta Media Group, Inc. -- Patent Pending --
Agency License Information: Montague, Miller & Co. is licensed in the state of Virginia.
Agent License Information: Pamela M. Drumheller, CFO
Executive Vice President
Associate Broker Licensed in Virginia
Montague, Miller & Co., Realtors
500 Westfield Road
Charlottesville, VA 22901
434-973-5393
434-973-7705 (Fax)
http://montaguemiller.com
mailto:pam@montaguemiller.com
6579 Bermuda Green Court | MLS# VAFX2343678
This townhouse located at 6579 Bermuda Green Court , Alexandria, VA 22312 is currently listed for sale with an asking price of $675,000. This property was built in 1985 and has 3 bedrooms and 3 full and 1 partial baths with 2026 sq. ft. Bermuda Green Court is located in the PINECREST subdivision within the FAIRFAX COUNTY PUBLIC SCHOOLS school district. Search PINECREST real estate on pdrumheller.montaguemiller.com today.