




BEDS4
BATHS3 full 1 partial
SQUARE FEET3,969
MLS#VAFX2338394
STATUSACTIVE
PROPERTY TYPEResidential - Single Family
SUBDIVISIONFAIRWOOD ACRES
SCHOOLFAIRFAX COUNTY PUBLIC SCHOOLS
Property Description
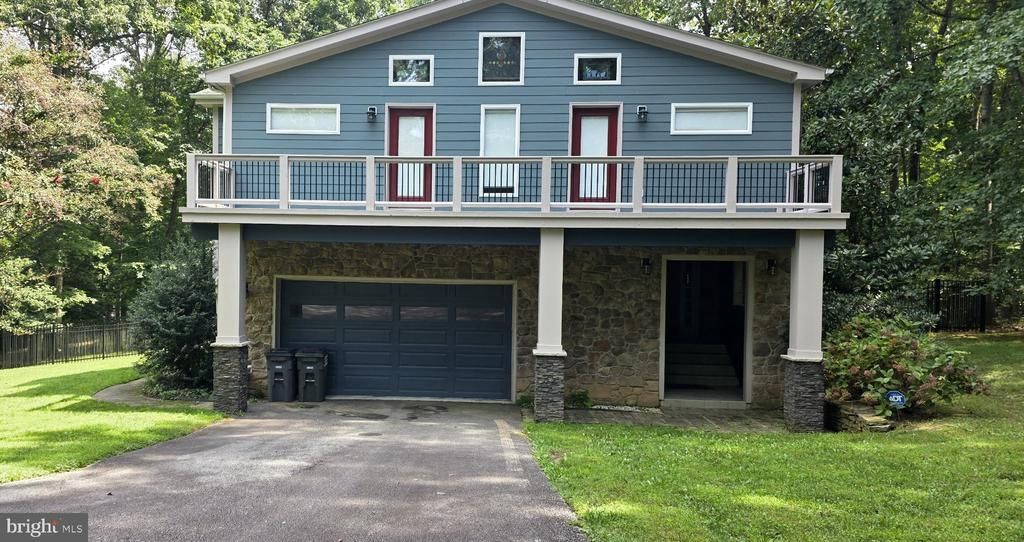
A Private Wooded Oasis — Just in Time for the Holidays Picture your family gathered together this holiday season in a home as beautiful as it is serene. Set on a private, wooded 1.18-acre lot, this one-of-a-kind contemporary residence offers a rare sense of tranquility with no HOA restrictions. The home features four bedrooms, three and a half bathrooms, and a two-car garage accessed by a long circular driveway. Inside, an open-concept floor plan is enhanced by soaring cathedral ceilings and abundant windows throughout, filling the home with natural light. The kitchen is outfitted with stainless steel appliances (replaced in 2019, per the previous owner), including a six-burner Thermador gas range, a Sub-Zero refrigerator/freezer with ice maker, and a KitchenAid dishwasher. The primary suite offers private balcony access and a spacious walk-in closet with an attached cedar closet. The ensuite primary bath includes a dual-head walk-in shower, a jetted jacuzzi tub, a dual-sink vanity, and a linen closet. The second bedroom features its own en-suite bath with a tub/shower combination and dual-sink vanity, while the hallway bathroom also offers a tub/shower combination. All bathrooms are finished with ceramic tile flooring. A detached 400-square-foot flex space — ideal as a home office, yoga studio, workshop, or exercise room — includes a new roof (2019), recessed lighting, and HVAC hookup, ready for your personal touch. Prime Location: Minutes from I-95 and I-66, golf courses, regional parks, and a wide array of dining options. Approximately 20 minutes to the Franconia-Springfield and Vienna/Fairfax-GMU Metro stations, and 30 minutes to Dulles International Airport, Tysons, and Washington, D.C.
Property Features
Property Type: Residential - Single Family
Cooling: Central A/C
Fireplaces: 1
Fuel Type: Electric
Garage: 2
Heating: Forced Air, Heat Pump - Gas BackUp
Home Style: Contemporary
Lot Size: 1.18 Acres
Stories: 2.0
Taxes: $11,984
Year Built: 1976
Feature Descriptions
Accessibility: Level Entry - Main
Additional Structures: Above Grade
Appliances: Built-In Microwave, Dishwasher, Disposal, Dryer - Electric, Dryer - Front Loading, Icemaker, Oven/Range - Gas, Range Hood, Refrigerator, Six Burner Stove, Stainless Steel Appliances, Washer, Water Heater, Instant Hot Water
Exterior: Combination
Fencing: Partially
Flooring: Stone, Hardwood
Interior: Kitchen - Gourmet, Kitchen - Island, Upgraded Countertops, Recessed Lighting, Pantry, Kitchen - Table Space, Family Room Off Kitchen, Formal/Separate Dining Room, Window Treatments
Lot: SideYard(s), Trees/Wooded
Lot Dimensions: 1.18 Acre(S)
Number of Rooms: 9
Parking Features: Asphalt Driveway
Parking Notes: 8 Total Parking Spaces
Pet Restrictions: Cats OK, Dogs OK
Rooms: Living Room, Dining Room, Primary Bedroom, Bedroom 2,Bedroom 3,Bedroom 4,Kitchen, Family Room, Foyer, Laundry, Utility Room, Bathroom 1,Bathroom 2,Bathroom 3,Primary Bathroom, Half Bath
Sewer: No Sewer System, Septic = # of BR
Special View Info: Trees/Woods
SQFT Above Finished: 3969
SQFT Total Finished: 3969
Structure Type: Detached
Total Garage/Parking Spaces: 8
Water: Public
Wooded: Yes
Room Sizes
Primary Bedroom: 19 x 19 Level - Upper 1
Primary Bathroom: 11 x 13 Level - Upper 1
Bathroom 2: 13 x 15 Level - Upper 1
Bathroom 3: 13 x 13 Level - Upper 1
Bathroom 1: 9 x 7 Level - Upper 1
Bedroom 2: 15 x 14 Level - Upper 1
Bedroom 3: 14 x 15 Level - Upper 1
Bedroom 4: 9 x 7 Level - Upper 1
Living Room: 13 x 27 Level - Upper 1
Foyer: 12 x 14 Level - Main
Living Room: 12 x 20 Level - Main
Kitchen: 14 x 22 Level - Main
Dining Room: 13 x 23 Level - Main
Family Room: 13 x 14 Level - Main
Half Bath: 5 x 7 Level - Main
Laundry: 3 x 7 Level - Main
Utility Room: 12 x 8 Level - Main
Local Schools
High School: LAKE BRADDOCK
Middle School: LAKE BRADDOCK SECONDARY SCHOOL
Elementary School: SANGSTER
School District: FAIRFAX COUNTY PUBLIC SCHOOLS
Listed By / Shown By
Listed By
Agency Name: Weichert, REALTORS
Agency Phone: 7039386070
Shown By
Agent Name: Pam Drumheller
Agent Phone: (434) 973-5393 ext. 139
Agency Title: Montague Miller & Co. Realtors

Estimate Your Payment
Estimated Payment
$ 4,107.45 per month $2,748.57 Principal & Interest $998.67 Property Tax $360.21 Homeowner's InsuranceChange Payment Information

Pam Drumheller
Office: (434) 973-5393 ext. 139
Fax: (434) 973-7705
Toll Free: (800) 793-5393
Direct: (434) 951-7139
Voice Mail: (434) 951-7111
Email Pam


Privacy Policy / DMCA Notice / ADA Accessibility


This site is hosted, designed and copyright
© 1994 - 2026 by
Delta Media Group, Inc. -- Patent Pending --
Agency License Information: Montague, Miller & Co. is licensed in the state of Virginia.
Agent License Information: Pamela M. Drumheller, CFO
Executive Vice President
Associate Broker Licensed in Virginia
Montague, Miller & Co., Realtors
500 Westfield Road
Charlottesville, VA 22901
434-973-5393
434-973-7705 (Fax)
http://montaguemiller.com
mailto:pam@montaguemiller.com
6321 Sydney Road | MLS# VAFX2338394
This single family home located at 6321 Sydney Road, Fairfax Station, VA 22039 is currently listed for sale with an asking price of $1,235,000. This property was built in 1976 and has 4 bedrooms and 3 full and 1 partial baths with 3969 sq. ft. Sydney Road is located in the FAIRWOOD ACRES subdivision within the FAIRFAX COUNTY PUBLIC SCHOOLS school district. Search FAIRWOOD ACRES real estate on pdrumheller.montaguemiller.com today.