




BEDS4
BATHS4 full 1 partial
SQUARE FEET3,492
MLS#VAFX2345780
STATUSACTIVE
PROPERTY TYPEResidential - Single Family
SUBDIVISIONHIGHLAND ESTATES
SCHOOLFAIRFAX COUNTY PUBLIC SCHOOLS
Property Description
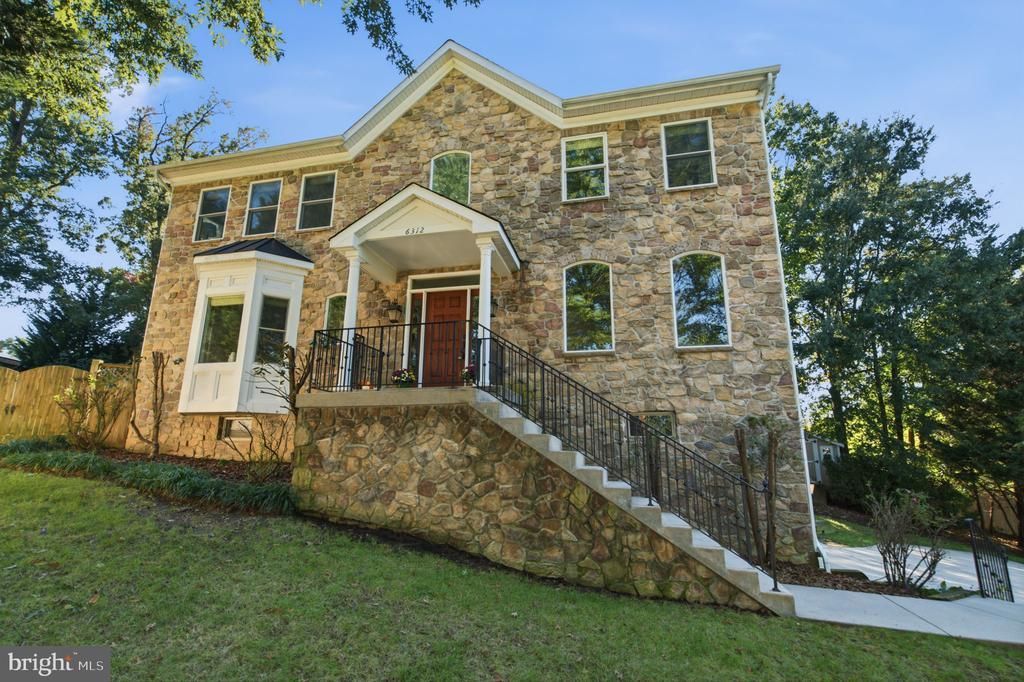
EXCEPTIONAL PRIVACY. TIMELESS ELEGANCE. AN ENVIABLE ALEXANDRIA ADDRESS. Welcome to 6312 Maryview St, a colonial home with beautiful stone front, sited on a cul-de-sac, on 0.40-acres with 2-car attached garage, in Alexandria's desirable Highland Estates neighborhood. Tucked away at the end of a private driveway and surrounded by beautifully landscaped grounds, this exceptional property offers tranquility yet with easy access to major conveniences. The home is designed for gracious entertaining and comfortable everyday living, featuring an abundance of natural light on 3 levels, 4 spacious Bedrooms, 4 Full Baths and a Half Bath, and gleaming hardwood floors - recently re-finished. The main level offers an elegant dining room, an office and an inviting family room anchored by a warm fireplace. At the heart of the home, the well-appointed kitchen combines beauty and functionality, featuring a spacious center island, abundant and timeless cabinetry, and a brand-new Monogram 36 inch premium integrated column refrigerator. Kitchen opens to breakfast area and family room. The finished walk-out lower level has a private entrance and a second kitchen complete with a wine fridge, a versatile space for recreation, or an in-law suite. The expansive backyard is a serene fenced-in outdoor sanctuary with beautiful retaining wall and stone steps from the patio to the spacious yard. Mature landscaping, generous open space, and the privacy of the property's distinctive setting create an idyllic space for al fresco entertaining, peaceful mornings, and relaxing evenings. THE LUXURY OF PRIVACY WITHOUT COMPROMISING CONVENIENCE. Ideally positioned in Alexandria, this exceptional residence offers convenient access to Old Town Alexandria, Washington, D.C., major commuter corridors, shopping, dining, and parks. 6312 Maryview Street, A REMARKABLE PLACE TO CALL HOME.
Property Features
Property Type: Residential - Single Family
Basement: Yes
Basement: Daylight, Partial, Walkout Level, Outside Entrance, Partially Finished
Cooling: Central A/C
Fireplaces: 1
Fuel Type: Natural Gas
Garage: 2
Heating: 90% Forced Air
Home Style: Colonial
Lot Size: 0.40 Acres
Stories: 2.0
Taxes: $12,489
Year Built: 2005
Feature Descriptions
Additional Structures: Above Grade, Below Grade
Appliances: Built-In Microwave, Dishwasher, Disposal, Dryer, Freezer, Icemaker, Microwave
Days on Site: 12
Exterior: Stone, Vinyl Siding
Exterior: Gutter System, Stone Retaining Walls
Fencing: Wood
Fireplace: Fireplace - Glass Doors
Flooring: Hardwood, Carpet
HOA Fee: $400.00/Annually
Interior: 2nd Kitchen, Bar, Bathroom - Tub Shower, Bathroom - Walk-In Shower, Breakfast Area, Built-Ins, Chair Railings, Dining Area, Family Room Off Kitchen, Floor Plan - Traditional, Formal/Separate Dining Room, Kitchen - Eat-In, Kitchen - Gourmet, Kitchen - Island, Pantry, Recessed Lighting, Walk-in Closet(s), Wet/Dry Bar, Window Treatments, Wood Floors
Lot: Cul-de-sac, Front Yard, No Thru Street, Partly Wooded, Rear Yard
Lot Dimensions: 0.40 Acre(S)
Number of Rooms: 4
Parking Features: Concrete Driveway
Parking Notes: 2 Total Parking Spaces
Pet Restrictions: Cats OK, Dogs OK
Sewer: Public Sewer
SQFT Above Finished: 2728
SQFT Below Finished: 764
SQFT Total Finished: 3492
Structure Type: Detached
Total Garage/Parking Spaces: 2
Water: Public
Wooded: Yes
Local Schools
High School: EDISON
Middle School: TWAIN
Elementary School: ROSE HILL
School District: FAIRFAX COUNTY PUBLIC SCHOOLS
Listed By / Shown By
Listed By
Agency Name: TTR Sotheby's International Realty
Agency Phone: 7033193344
Shown By
Agent Name: Pam Drumheller
Agent Phone: (434) 973-5393 ext. 139
Agency Title: Montague Miller & Co. Realtors

Estimate Your Payment
Estimated Payment
$ 3,809.45 per month $2,447.90 Principal & Interest $1,040.75 Property Tax $320.80 Homeowner's InsuranceChange Payment Information

Pam Drumheller
Office: (434) 973-5393 ext. 139
Fax: (434) 973-7705
Toll Free: (800) 793-5393
Direct: (434) 951-7139
Voice Mail: (434) 951-7111
Email Pam


Privacy Policy / DMCA Notice / ADA Accessibility


This site is hosted, designed and copyright
© 1994 - 2026 by
Delta Media Group, Inc. -- Patent Pending --
Agency License Information: Montague, Miller & Co. is licensed in the state of Virginia.
Agent License Information: Pamela M. Drumheller, CFO
Executive Vice President
Associate Broker Licensed in Virginia
Montague, Miller & Co., Realtors
500 Westfield Road
Charlottesville, VA 22901
434-973-5393
434-973-7705 (Fax)
http://montaguemiller.com
mailto:pam@montaguemiller.com
6312 Maryview Street | MLS# VAFX2345780
This single family home located at 6312 Maryview Street, Alexandria, VA 22310 is currently listed for sale with an asking price of $1,099,900. This property was built in 2005 and has 4 bedrooms and 4 full and 1 partial baths with 3492 sq. ft. Maryview Street is located in the HIGHLAND ESTATES subdivision within the FAIRFAX COUNTY PUBLIC SCHOOLS school district. Search HIGHLAND ESTATES real estate on pdrumheller.montaguemiller.com today.