




BEDS6
BATHS5 full 1 partial
SQUARE FEET4,883
MLS#VAPW2132996
STATUSACTIVE
PROPERTY TYPEResidential - Single Family
SUBDIVISIONHOADLY FALLS
SCHOOLPRINCE WILLIAM COUNTY PUBLIC SCHOOLS
Property Description
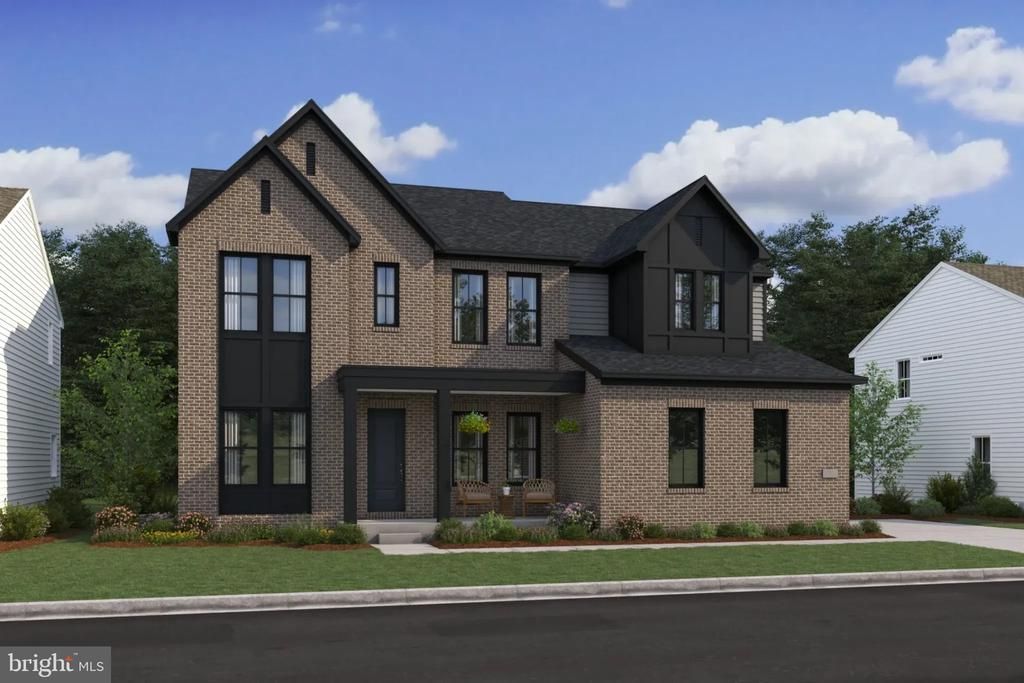
Move in this Fall! The Stavanger III at Hoadley Falls offers an open floorplan featuring a dramatic two-story great room with a wall of windows and a spacious screened porch for outdoor living. The farmhouse-style kitchen offers quartz countertops, an oversized island with pendant lighting, upgraded cabinetry, stainless steel appliances, a built-in 6-burner range, wall oven, and walk-in pantry. A private home office, formal dining room, and main-level guest suite with full bath add flexibility. Upstairs, the spacious primary suite features a large walk-in closet, dual vanities, and freestanding tub, plus three additional bedrooms and convenient upper-level laundry. A finished basement, 3 car garage and 1/2 acre lot complete the home. Convenient to shopping, dining, recreation, and I-95. Photos may show options and upgrades. Prices and terms subject to change. *** APPOINTMENTS PREFERRED. PHOTOS/RENDERINGS REPRESENTATIVE ONLY - MAY SHOW OPTIONS, UPGRADES OR DECORATOR ENHANCEMENTS. CONTACT SHOWING CONTACT FOR ALL INQUIRIES.
Property Features
Property Type: Residential - Single Family
Basement: Yes
Basement: Partially Finished, Outside Entrance, Poured Concrete, Rear Entrance, Space For Rooms, Sump Pump
Cooling: Central A/C, Fresh Air Recovery System, Programmable
Fireplaces: 1
Fuel Type: Natural Gas
Garage: 3
Heating: 90% Forced Air, Energy Star Heating System, Programm
Home Style: Transitional
Lot Size: 0.64 Acres
Roof Type: Architectural Shingle, Asphalt
Stories: 3.0
Taxes: $0
Year Built: 2026
Feature Descriptions
Additional Structures: Above Grade, Below Grade
Appliances: Built-In Microwave, Built-In Range, Disposal, Dishwasher, Energy Efficient Appliances, Exhaust Fan, Icemaker, Oven - Self Cleaning, Range Hood, Oven/Range - Gas, Refrigerator
Days on Site: 2
Exterior: Combination, Brick Front, Vinyl Siding
Flooring: Carpet, Luxury Vinyl Plank
HOA Fee: $110.00/Monthly
Interior: Bathroom - Walk-In Shower, Carpet, Entry Level Bedroom, Family Room Off Kitchen, Floor Plan - Open, Formal/Separate Dining Room, Kitchen - Island, Kitchen - Table Space, Pantry, Primary Bath(s), Recessed Lighting, Walk-in Closet(s)
Lot Dimensions: 0.64 Acre(S)
Parking Features: Asphalt Driveway
Parking Notes: 3 Total Parking Spaces
Rooms: Dining Room, Kitchen, Great Room, Laundry, Office, Additional Bedroom
Sewer: Public Sewer
SQFT Above Finished: 3540
SQFT Below Finished: 1343
SQFT Total Finished: 4883
Structure Type: Detached
Total Garage/Parking Spaces: 3
Utilities: Under Ground
Water: Public
Windows: Double Hung, Energy Efficient, ENERGY STAR Qualified, Low-E, Screens
Local Schools
High School: OSBOURN PARK
Middle School: BENTON
Elementary School: PENN
School District: PRINCE WILLIAM COUNTY PUBLIC SCHOOLS
Listed By / Shown By
Listed By
Agency Name: Long & Foster Real Estate, Inc.
Agency Phone: 7037249494
Shown By
Agent Name: Pam Drumheller
Agent Phone: (434) 973-5393 ext. 139
Agency Title: Montague Miller & Co. Realtors

Estimate Your Payment
Estimated Payment
$ 3,018.72 per month $2,668.94 Principal & Interest $0.00 Property Tax (data not provided by mls) $349.77 Homeowner's InsuranceChange Payment Information

Pam Drumheller
Office: (434) 973-5393 ext. 139
Fax: (434) 973-7705
Toll Free: (800) 793-5393
Direct: (434) 951-7139
Voice Mail: (434) 951-7111
Email Pam


Privacy Policy / DMCA Notice / ADA Accessibility


This site is hosted, designed and copyright
© 1994 - 2026 by
Delta Media Group, Inc. -- Patent Pending --
Agency License Information: Montague, Miller & Co. is licensed in the state of Virginia.
Agent License Information: Pamela M. Drumheller, CFO
Executive Vice President
Associate Broker Licensed in Virginia
Montague, Miller & Co., Realtors
500 Westfield Road
Charlottesville, VA 22901
434-973-5393
434-973-7705 (Fax)
http://montaguemiller.com
mailto:pam@montaguemiller.com
5405 Cross Lane , Unit LOT 202 | MLS# VAPW2132996
This single family home located at 5405 Cross Lane , Unit LOT 202, Woodbridge, VA 22192 is currently listed for sale with an asking price of $1,199,220. This property was built in 2026 and has 6 bedrooms and 5 full and 1 partial baths with 4883 sq. ft. Cross Lane , Unit LOT 202 is located in the HOADLY FALLS subdivision within the PRINCE WILLIAM COUNTY PUBLIC SCHOOLS school district. Search HOADLY FALLS real estate on pdrumheller.montaguemiller.com today.