




BEDS4
BATHS2 full 1 partial
SQUARE FEET2,400
MLS#680040
STATUSActive
PROPERTY TYPEResidential - Single Family
SUBDIVISIONANA MARIE ESTATES
Property Description
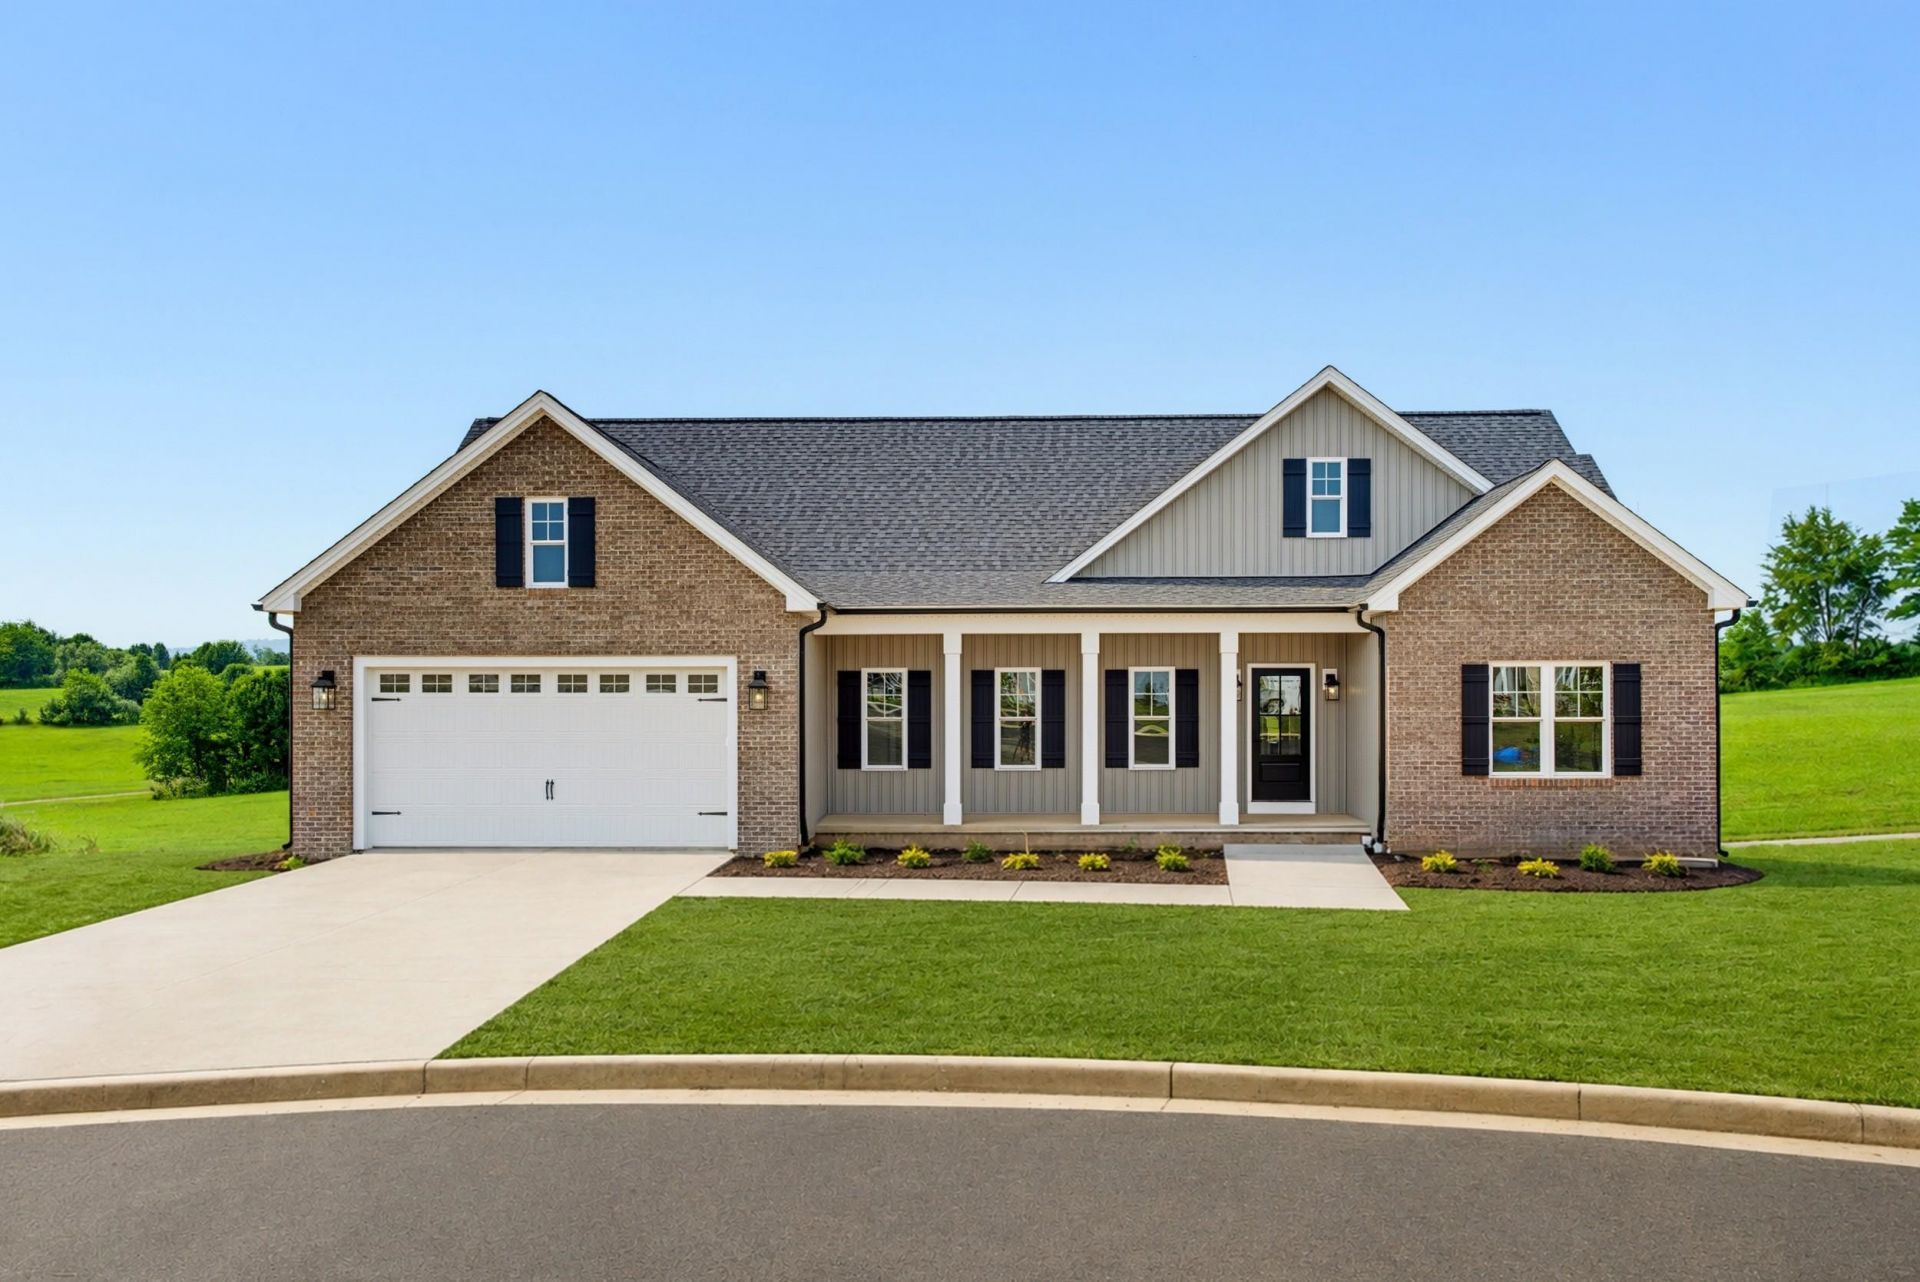
Welcome to this stunning 2,400 SF home in the highly sought-after Ana Marie Estates, a community known for wide tree-lined streets, walking trails, and acres of green space. Offering 4 bedrooms and 2.5 baths, this home blends timeless design with modern comfort all on one floor!Hardwood floors flow throughout, leading to a vaulted great room with custom built-ins and abundant natural light. The chef's kitchen is a showpiece with an oversized quartz island, custom range hood, backsplash, and soft-close cabinetry. A spacious dining room makes entertaining effortless, while the huge covered deck and grilling porch extend living outdoors. The private primary suite features a spa-like bath with porcelain flooring, 6ft tile shower, and niche. Three additional bedrooms on the opposite side of the home provide flexibility for family, guests, or office space. With 9-ft ceilings, generous windows, and thoughtful finishes, this home is designed for both elegance and ease in one of the Valley's premier neighborhoods. Need extra storage or more living space? This home features a huge unfinished basement, already plumbed for a future bathroom and ready to be customized to fit your needs. Rear yard provides privacy and panoramic mountain views!
Property Features
Property Type: Residential - Single Family
Cooling: Central AC, Heat Pump
Fuel Type: Liquid Propane, Tank Rented
Garage: 2
Heating: Dual Fuel, Heat Pump, Propane
Home Style: Ranch
Lot Size: 0.41 Acres
Roof Type: Architectural Style
Stories: 1.0
Taxes: $697
Year Built: 2026
Feature Descriptions
Association Dues: 300 (Annual)
Basement: Yes
Bathroom: Attach Primary Bath
Common Amenities: Walk/Run Trails
Days on Site: 87
Driveway: Asphalt
Exterior: Board & Batten, Brick
Fireplace Location: Great Room
Flooring: Hardwood, Porcelain Tile
Foundation: Brick, Concrete Block
HOA Inclusions: Area Maint, Prof. Mgmt., Reserve Fund
Kitchen: Maple Cabinets, Painted Cabinets, Quartz Counter, White Cabinets
Laundry: Dryer Hookup, Large Sink, Washer Hookup
Lot: Landscaped
Lot Dimensions: 0.41 Acre(s)
Security: Deadbolts
Sewer: Public Sewer
Special View Info: Mountain View
Water: Public Water
Windows: 9' Ceilings, Double-hung Windows, Screens, Tilt Sash Windows, Vaulted/Cathedral Ceiling
Yard Features: Landscaped
Room Sizes
Foyer: 6'1x13'8
Dining Room: 13'7x13'9
Great Room: 15'1x17'5
Kitchen: 11'4x17'5
Laundry: 7x8'4
Half Bath: 7x6'4
Primary Bedroom: 15'2x17'4
Primary Bath: 11x9'6
Bedroom: 13'4x11'4
Bedroom: 15x13'4
Bedroom: 13'4x12'5
Full Bath: 11x8'6
Half Bath: 6'4x8
Local Schools
High School: Waynesboro
Middle School: Kate Collins
Elementary School: William Perry
Listed By / Shown By
Listed By
Agency Name: BOUTIQUE REAL ESTATE INC
Agency Phone: 540-910-0300
Shown By
Agent Name: Pam Drumheller
Agent Phone: (434) 973-5393 ext. 139
Agency Title: Montague Miller & Co. Realtors

Estimate Your Payment
Estimated Payment
$ 2,046.45 per month $1,757.97 Principal & Interest $58.08 Property Tax $230.39 Homeowner's InsuranceChange Payment Information

Pam Drumheller
Office: (434) 973-5393 ext. 139
Fax: (434) 973-7705
Toll Free: (800) 793-5393
Direct: (434) 951-7139
Voice Mail: (434) 951-7111
Email Pam


Privacy Policy / DMCA Notice / ADA Accessibility


This site is hosted, designed and copyright
© 1994 - 2026 by
Delta Media Group, Inc. -- Patent Pending --
Agency License Information: Montague, Miller & Co. is licensed in the state of Virginia.
Agent License Information: Pamela M. Drumheller, CFO
Executive Vice President
Associate Broker Licensed in Virginia
Montague, Miller & Co., Realtors
500 Westfield Road
Charlottesville, VA 22901
434-973-5393
434-973-7705 (Fax)
http://montaguemiller.com
mailto:pam@montaguemiller.com
509 Rosewood Ct | MLS# 680040
This single family home located at 509 Rosewood Ct, Waynesboro, VA 22980 is currently listed for sale with an asking price of $789,900. This property was built in 2026 and has 4 bedrooms and 2 full and 1 partial baths with 2400 sq. ft. Rosewood Ct is located in the ANA MARIE ESTATES subdivision. Search ANA MARIE ESTATES real estate on pdrumheller.montaguemiller.com today.