




BEDS3
BATHS2 full 1 partial
SQUARE FEET1,728
MLS#VAAX2067846
STATUSACTIVE
PROPERTY TYPEResidential - Townhouse
SUBDIVISIONPARKER GRAY HISTORIC DISTRICT
SCHOOLALEXANDRIA CITY PUBLIC SCHOOLS
Property Description
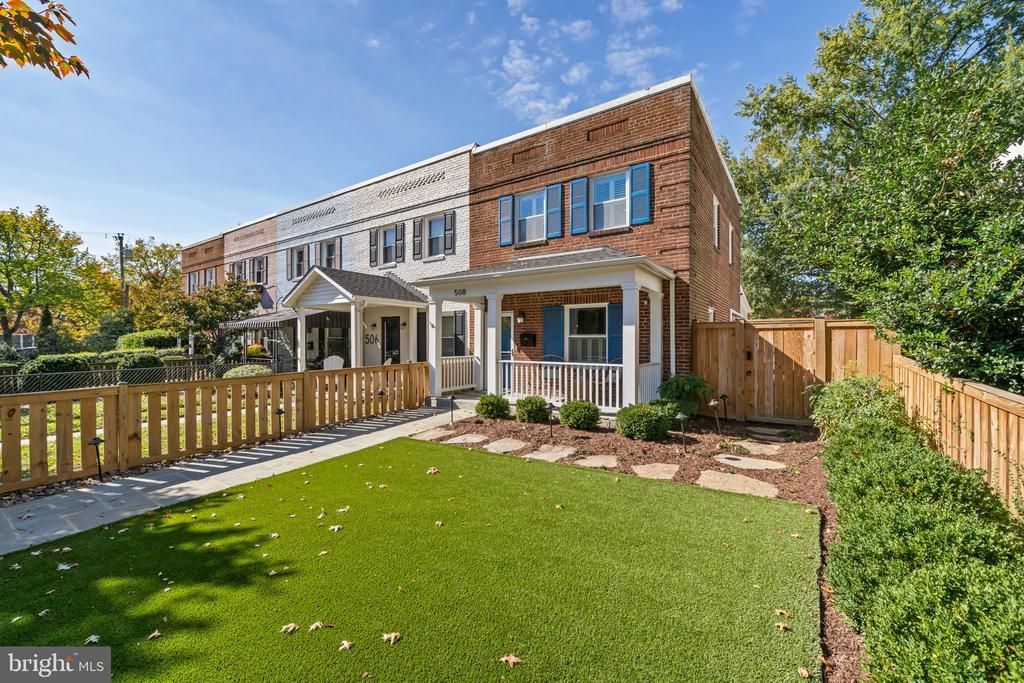
Thoughtfully renovated from top to bottom, 508 N Payne Street pairs considered design with custom craftsmanship and inviting spaces for everyday living. From the beautifully appointed kitchen and vaulted living room to the landscaped grounds and private stone patio, the home offers a thoughtful balance of interior detail and outdoor living. The main level features new hardwood flooring, a generous dining room, and a beautifully renovated kitchen appointed with GE Café Series appliances, including a six-burner gas range, custom cabinetry with soft-close drawers, a pull-out pantry with custom shelving, and a substantial island with a built-in microwave. Pendant lighting and a professional range hood complete the space. Just beyond, the living room offers a gas fireplace, custom built-ins, recessed lighting, and a vaulted ceiling. An addition at the rear of the home creates additional living space, while new windows, custom retractable blinds, half-height plantation shutters, and custom radiator covers add comfort and character. A convenient main-level powder room completes the floor. Upstairs, the bedrooms feature hardwood flooring, recessed lighting in the primary bedroom, and double closets with custom built-ins. Six-panel wood doors and custom moldings above windows and doorways carry the home’s thoughtful detailing throughout. The finished lower level offers additional versatility, with new vinyl flooring, a custom-carpeted staircase, a built-in TV nook ideal for a den or media space, double closets with built-ins, a generously sized full bathroom, and a dedicated laundry area with GE appliances. Outdoor living is equally well considered. The landscaped front yard welcomes you with a charming front porch, custom wide slate paver walkways, landscape lighting, and a wide custom gate. The fully fenced front and back yards offer privacy and an attractive setting for relaxing or entertaining. At the rear, a new stone paver patio, six-foot privacy fence, and retractable awning create an inviting outdoor retreat, complemented by electric vehicle charging and two parking spaces within the patio area. An additional eight unassigned parking spaces provide further parking options. Notable improvements include a comprehensive first-floor renovation begun in 2023 and completed in 2024, basement waterproofing completed in 2023, and roof work completed in 2023. Additional features include a Nest thermostat system, mini-split air conditioning, and a hardwired ADT home security system.
Property Features
Property Type: Residential - Townhouse
Basement: Yes
Basement: Daylight, Full, Interior Access
Cooling: Central A/C
Fireplaces: 1
Fuel Type: Natural Gas
Heating: Central, Radiator
Home Style: Federal
Lot Size: 0.05 Acres
Stories: 3.0
Taxes: $10,599
Year Built: 1940
Feature Descriptions
Additional Structures: Above Grade, Below Grade
Exterior: Brick
Exterior: Exterior Lighting, Extensive Hardscape, Other, Awning(s)
Fencing: Wood, Fully
Fireplace: Gas/Propane
Flooring: Hardwood, Luxury Vinyl Plank
Interior: Floor Plan - Open, Kitchen - Eat-In, Kitchen - Island, Dining Area, Bathroom - Stall Shower, Bathroom - Tub Shower, Ceiling Fan(s), Recessed Lighting, Wood Floors, Window Treatments
Location: Urban
Lot Dimensions: 0.05 Acre(S)
Parking Features: Stone Driveway
Parking Notes: 2 Total Parking Spaces
Pet Restrictions: No Pet Restrictions
Sewer: Public Sewer
Special View Info: City
SQFT Above Finished: 1224
SQFT Below Finished: 504
SQFT Total Finished: 1728
Structure Type: End of Row/Townhouse
Total Garage/Parking Spaces: 2
Water: Public
Local Schools
School District: ALEXANDRIA CITY PUBLIC SCHOOLS
Listed By / Shown By
Listed By
Agency Name: Compass
Agency Phone: 7032298935
Shown By
Agent Name: Pam Drumheller
Agent Phone: (434) 973-5393 ext. 139
Agency Title: Montague Miller & Co. Realtors

Estimate Your Payment
Estimated Payment
$ 3,438.24 per month $2,258.95 Principal & Interest $883.25 Property Tax $296.04 Homeowner's InsuranceChange Payment Information

Pam Drumheller
Office: (434) 973-5393 ext. 139
Fax: (434) 973-7705
Toll Free: (800) 793-5393
Direct: (434) 951-7139
Voice Mail: (434) 951-7111
Email Pam


Privacy Policy / DMCA Notice / ADA Accessibility


This site is hosted, designed and copyright
© 1994 - 2026 by
Delta Media Group, Inc. -- Patent Pending --
Agency License Information: Montague, Miller & Co. is licensed in the state of Virginia.
Agent License Information: Pamela M. Drumheller, CFO
Executive Vice President
Associate Broker Licensed in Virginia
Montague, Miller & Co., Realtors
500 Westfield Road
Charlottesville, VA 22901
434-973-5393
434-973-7705 (Fax)
http://montaguemiller.com
mailto:pam@montaguemiller.com
508 N Payne Street | MLS# VAAX2067846
This townhouse located at 508 N Payne Street, Alexandria, VA 22314 is currently listed for sale with an asking price of $1,015,000. This property was built in 1940 and has 3 bedrooms and 2 full and 1 partial baths with 1728 sq. ft. N Payne Street is located in the PARKER GRAY HISTORIC DISTRICT subdivision within the ALEXANDRIA CITY PUBLIC SCHOOLS school district. Search PARKER GRAY HISTORIC DISTRICT real estate on pdrumheller.montaguemiller.com today.