




BEDS3
BATHS3 full
SQUARE FEET2,223
MLS#681685
STATUS
PROPERTY TYPEResidential - Single Family
SUBDIVISIONBELVEDERE
Property Description
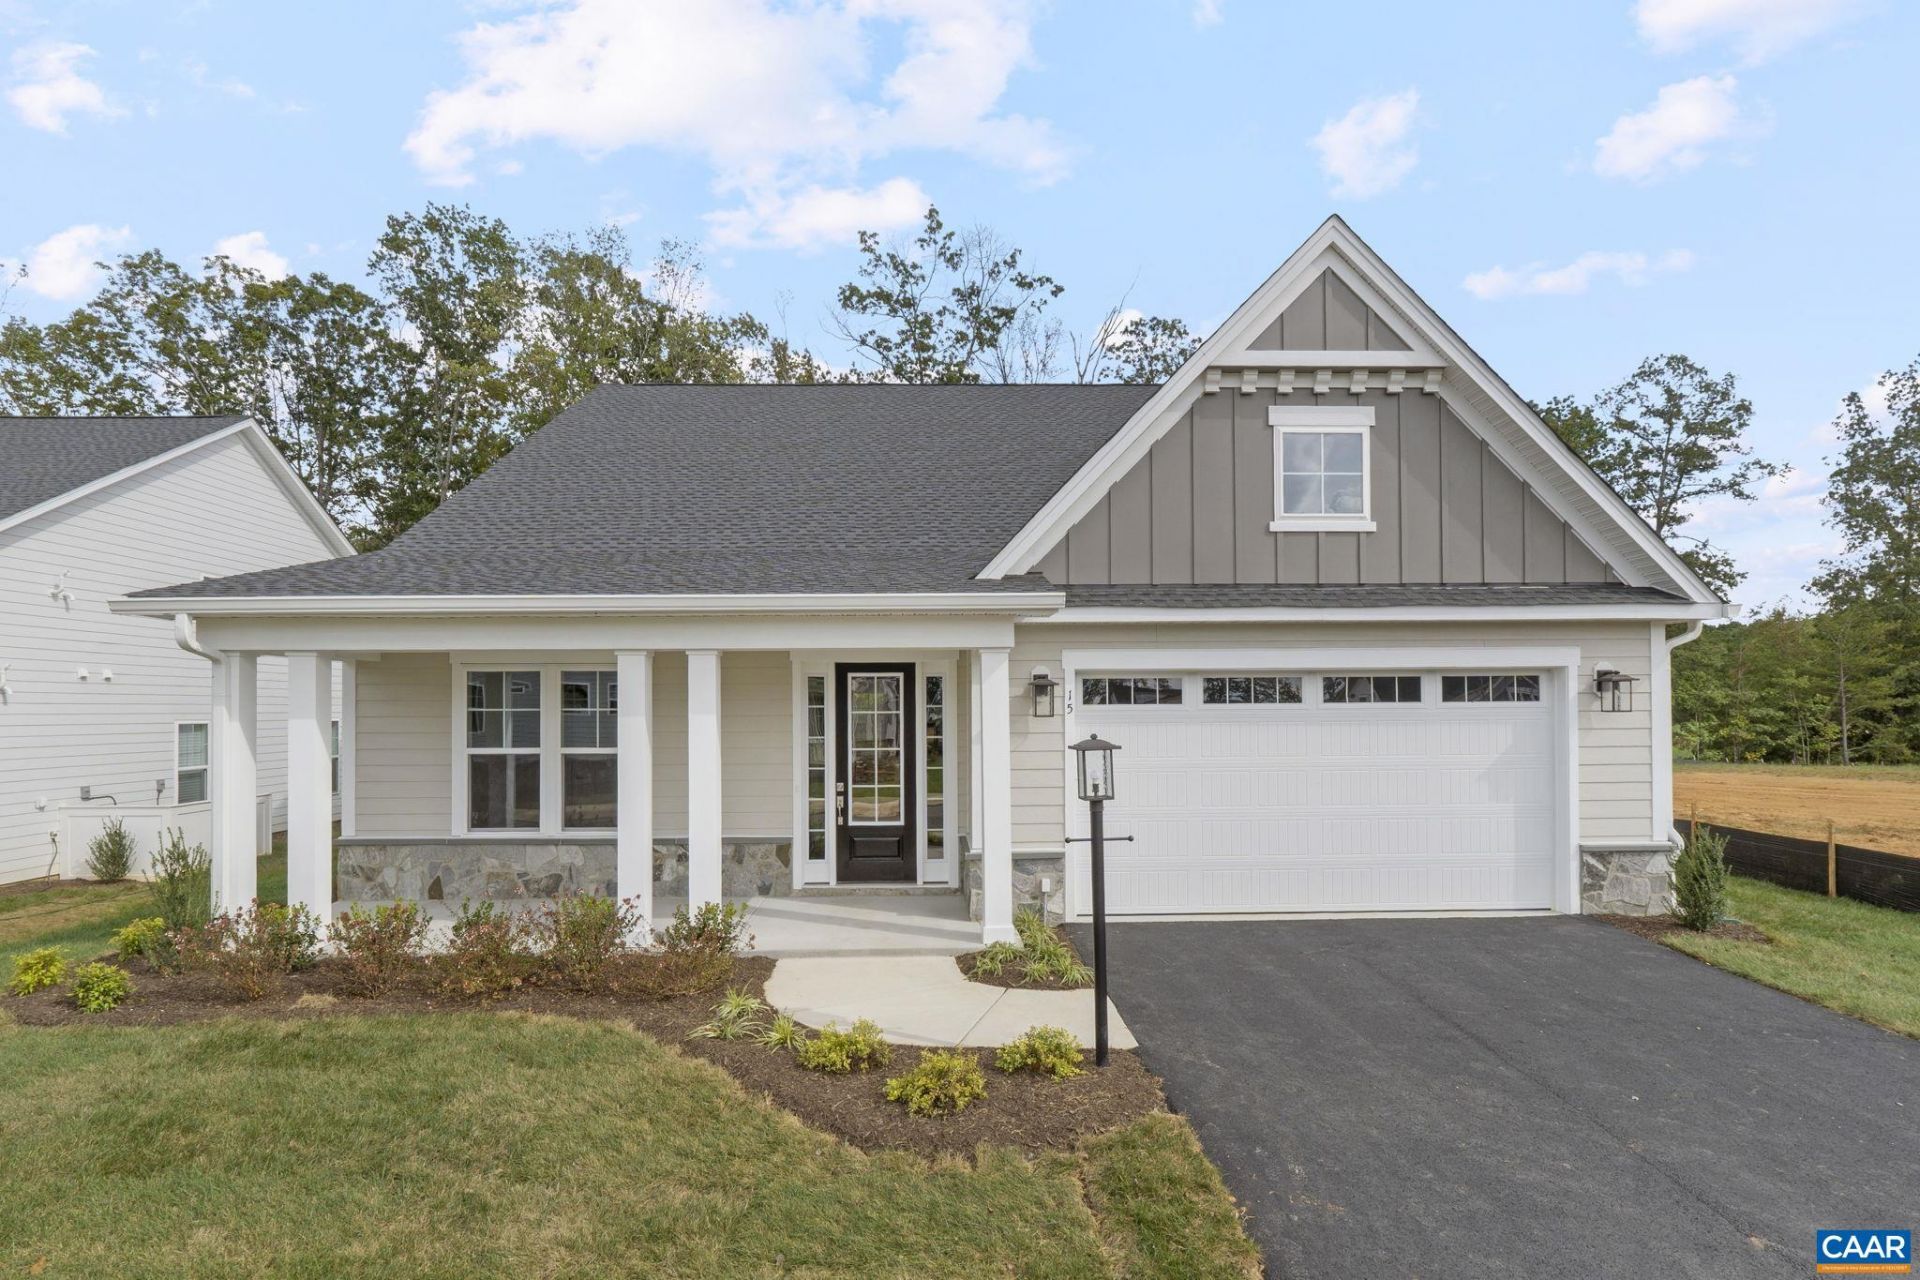
This one is special! The Homesite: one-of-a-kind, .35 acres, with a long back lot line bordering a preservation area, no homes behind it, backed by trees, in a private, tucked-away section of Belvedere near a new Greenway leading to the Rivanna River and Trail. The Home: our largest one-level Floorplan, with three Main Level attached-bath Bedroom Suites, two with large walk-in closets. The 17x16 Primary Bedrooms bath has double vanities, natural light, and a large 3.5x5 walk-in shower. Great Front Porch for sitting and watching sunsets. Large kitchen with plenty of prep space, walk-in Pantry, and a Gourmet Kitchen Layout with gas cooktop, wall oven, and designer hood vent. Bright, open-concept Living/Dining Room opens to a Covered Patio with excellent wooded views. Take advantage of this unique Homesite and upgrade to a Screened Porch, extended Patio, or both. Need more space? An optional Loft adds up to 1,129 square feet, with an option for another Bed/Bath, or a Rooftop Terrace for seasonal mountain views. Not yet built ? this home is waiting for you to select facade, Structural, and Design Options, which will affect final price. 8-10 month estimated build time. Photos are of previously built homes, shown with upgrades.
Property Features
Property Type: Residential - Single Family
Cooling: Central Air
Fireplaces: 1
Garage: 2 car attached
Heating: Central, Forced Air, Heat Pump, Natural Gas
Home Style: Craftsman
Lot Size: 0.35 Acres
Roof Type: Architectural, Composition, Shingle
Stories: 1.0
Taxes: $8,494
Year Built: 2027
Amenities
Double Vanity
Primary Downstairs
Walk-In Closet(s)
Entrance Foyer
Eat-in Kitchen
Kitchen Island
Mud Room
Programmable Thermostat
Recessed Lighting
Utility Room
Rain Gutters
In-Wall Pest Control System
Feature Descriptions
Accessibility: Accessible Doors
Appliances: Built-In Oven, Dishwasher, ENERGY STAR Qualified Dishwasher, Gas Cooktop, Disposal, Microwave, Refrigerator
Association Amenities: Clubhouse, Picnic Area, Playground, Trail(s)
Community Features: None
Exterior: Attic/Crawl Hatchway(s) Insulated, Blown-In Insulat
Fireplace: One, Gas, Glass Doors, Gas Log
Flooring: Carpet, Ceramic Tile, Luxury Vinyl Plank
HOA: Yes
HOA Fee: 150/ Monthly
Laundry: Washer Hookup, Dryer Hookup
Lot: Landscaped, Level, Drainage
Parcel#: 062G0004C46600
Parking: Asphalt, Attached, Electricity, Garage Faces Front, Garage, Garage Door Opener, Off Street
Parking Notes: Asphalt, Attached, Electricity, Garage Faces Front, Ga
Patio/Porch: Concrete, Covered, Front Porch, Patio, Porch
Security: Dead Bolt(s), Smoke Detector(s), Carbon Monoxide Detector(s)
Sewer: Public Sewer
Special View Info: Residential
Utilities: Fiber Optic Available, Natural Gas Available
View: Residential
Water: Public
Window: Insulated Windows, Low-Emissivity Windows, Screens, Tilt-In Windows, Vinyl, ENERGY STAR Qualified Windows
Local Schools
High School: Albemarle
Middle School: Burley
Elementary School: Agnor
Listed By / Shown By
Listed By
Agency Name: NEST REALTY GROUP
Agency Phone: 434-566-0121
Shown By
Agent Name: Pam Drumheller
Agent Phone: (434) 973-5393 ext. 139
Agency Title: Montague Miller & Co. Realtors

Estimate Your Payment
Estimated Payment
$ 2,859.82 per month $1,902.64 Principal & Interest $707.83 Property Tax $249.35 Homeowner's InsuranceChange Payment Information

Pam Drumheller
Office: (434) 973-5393 ext. 139
Fax: (434) 973-7705
Toll Free: (800) 793-5393
Direct: (434) 951-7139
Voice Mail: (434) 951-7111
Email Pam


Privacy Policy / DMCA Notice / ADA Accessibility


This site is hosted, designed and copyright
© 1994 - 2026 by
Delta Media Group, Inc. -- Patent Pending --
Agency License Information: Montague, Miller & Co. is licensed in the state of Virginia.
Agent License Information: Pamela M. Drumheller, CFO
Executive Vice President
Associate Broker Licensed in Virginia
Montague, Miller & Co., Realtors
500 Westfield Road
Charlottesville, VA 22901
434-973-5393
434-973-7705 (Fax)
http://montaguemiller.com
mailto:pam@montaguemiller.com
466a Postles Rd | MLS# 681685
This single family home located at 466a Postles Rd , Charlottesville, VA 22901 is currently listed for sale with an asking price of $854,900. This property was built in 2027 and has 3 bedrooms and 3 full baths with 2223 sq. ft. 466a Postles Rd is located in the BELVEDERE subdivision. Search BELVEDERE real estate on pdrumheller.montaguemiller.com today.