




BEDS4
BATHS3 full 1 partial
SQUARE FEET2,976
MLS#VAFX2335698
STATUSACTIVE
PROPERTY TYPEResidential - Townhouse
SUBDIVISIONFAIR LAKES
SCHOOLFAIRFAX COUNTY PUBLIC SCHOOLS
Property Description
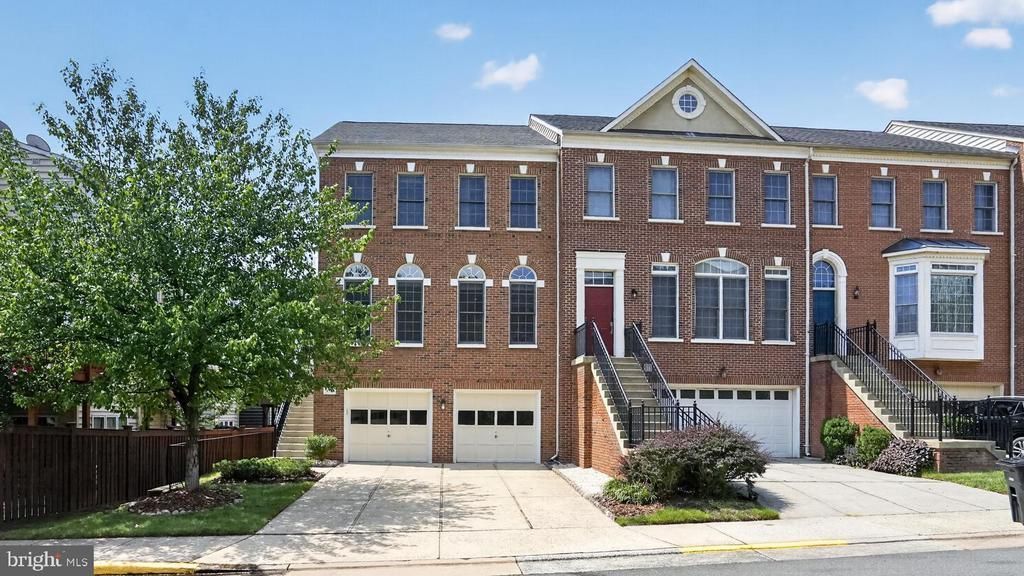
Beautifully appointed **4-bedroom, 3.5-bath end-unit townhome** offering three finished levels, an expansive three-level bump-out, and an exceptional combination of space, natural light, and functionality. The open-concept main level is filled with sunlight and features **gleaming hardwood floors, recessed lighting, soaring ceilings, and generous living and dining areas** designed for both everyday comfort and entertaining. The spacious kitchen offers granite countertops, abundant cabinetry, and an adjoining breakfast area, with direct access to the rear deck. The three-level extension enhances the home with a **luxurious primary bath, expanded breakfast area, and a versatile lower-level fourth bedroom**. Upstairs, the spacious primary suite features a private en-suite bath and large walk-in closet. Two additional bedrooms offer excellent natural light and generous closet space. The fully finished lower level provides flexible living space ideal for a **guest suite, home office, recreation room, or fourth bedroom**, with a full bath and convenient access to the backyard. Outdoor living is equally inviting, with a **fully fenced backyard, patio beneath the deck, and private deck space** perfect for relaxing or entertaining. Ideally situated with convenient access to **Route 50, Fairfax County Parkway, I-66, and major commuter routes**. Enjoy nearby shopping, dining, and everyday conveniences at **Fair Lakes, Fairfax Corner, Fair Oaks Mall, Greenbriar, Whole Foods, Wegmans, Starbucks, and more**. Assigned Schools for 2026–27: Greenbriar East Elementary, Rocky Run Middle, and Chantilly High School. School boundaries are subject to change; buyers should verify directly with FCPS. A spacious, light-filled end-unit home in an outstanding Fairfax location offering comfort, versatility, and convenience. **Location, lifestyle, and space—all in one exceptional home.** Updates & Improvements 2026: New wall-mounted oven and microwave 2026: New dishwasher 2026: New Trex deck flooring 2025: New heating system 2022: Granite countertops 2022: LVT flooring on upper and lower levels 2018: CertainTeed Lifetime Architectural shingle roof 2018: New gas cooktop 2015: New HVAC system
Property Features
Property Type: Residential - Townhouse
Basement: Yes
Basement: Rear Entrance, Front Entrance, Fully Finished
Cooling: Central A/C
Fireplaces: 2
Fuel Type: Natural Gas
Garage: 2
Heating: Forced Air
Home Style: Colonial
Lot Size: 0.06 Acres
Stories: 3.0
Taxes: $8,957
Year Built: 1998
Feature Descriptions
Accessibility: 2+ Access Exits
Additional Structures: Above Grade, Below Grade
Appliances: Washer/Dryer Hookups Only, Cooktop, Dishwasher, Disposal, Exhaust Fan, Microwave, Oven - Wall, Refrigerator, Dryer, Washer, Built-In Microwave, Stainless Steel Appliances
Community Amenities: Basketball Courts, Jog/Walk Path, Tot Lots/Playground
Days on Site: 23
Exterior: Sidewalks
Exterior: Aluminum Siding
Fencing: Fully
Fireplace: Screen
Flooring: Luxury Vinyl Tile
HOA Fee: $115.67/Monthly
Interior: Bathroom - Soaking Tub, Bathroom - Tub Shower, Breakfast Area, Built-Ins, Cedar Closet(s), Ceiling Fan(s), Combination Kitchen/Living, Family Room Off Kitchen, Floor Plan - Open, Kitchen - Gourmet, Kitchen - Island, Kitchen - Table Space, Primary Bath(s), Walk-in Closet(s), Window Treatments, Wood Floors
Lot: Landscaping
Lot Dimensions: 0.06 Acre(S)
Parking Features: Concrete Driveway
Parking Notes: 4 Total Parking Spaces
Rooms: Living Room, Dining Room, Primary Bedroom, Bedroom 2,Kitchen, Family Room, Bedroom 1,Laundry, Bathroom 1,Bathroom 2
SQFT Above Finished: 1992
SQFT Below Finished: 984
SQFT Total Finished: 2976
Structure Type: End of Row/Townhouse
Total Garage/Parking Spaces: 4
Local Schools
High School: CHANTILLY
Middle School: ROCKY RUN
Elementary School: GREENBRIAR EAST
School District: FAIRFAX COUNTY PUBLIC SCHOOLS
Listed By / Shown By
Listed By
Agency Name: GSHwang Realty
Agency Phone: 5712396054
Shown By
Agent Name: Pam Drumheller
Agent Phone: (434) 973-5393 ext. 139
Agency Title: Montague Miller & Co. Realtors

Estimate Your Payment
Estimated Payment
$ 2,809.29 per month $1,823.85 Principal & Interest $746.42 Property Tax $239.02 Homeowner's InsuranceChange Payment Information

Pam Drumheller
Office: (434) 973-5393 ext. 139
Fax: (434) 973-7705
Toll Free: (800) 793-5393
Direct: (434) 951-7139
Voice Mail: (434) 951-7111
Email Pam


Privacy Policy / DMCA Notice / ADA Accessibility


This site is hosted, designed and copyright
© 1994 - 2026 by
Delta Media Group, Inc. -- Patent Pending --
Agency License Information: Montague, Miller & Co. is licensed in the state of Virginia.
Agent License Information: Pamela M. Drumheller, CFO
Executive Vice President
Associate Broker Licensed in Virginia
Montague, Miller & Co., Realtors
500 Westfield Road
Charlottesville, VA 22901
434-973-5393
434-973-7705 (Fax)
http://montaguemiller.com
mailto:pam@montaguemiller.com
4519 Fair Valley Drive | MLS# VAFX2335698
This townhouse located at 4519 Fair Valley Drive, Fairfax, VA 22033 is currently listed for sale with an asking price of $819,500. This property was built in 1998 and has 4 bedrooms and 3 full and 1 partial baths with 2976 sq. ft. Fair Valley Drive is located in the FAIR LAKES subdivision within the FAIRFAX COUNTY PUBLIC SCHOOLS school district. Search FAIR LAKES real estate on pdrumheller.montaguemiller.com today.