




BEDS5
BATHS4 full 1 partial
SQUARE FEET3,951
MLS#683454
STATUS
PROPERTY TYPEResidential - Single Family
Property Description
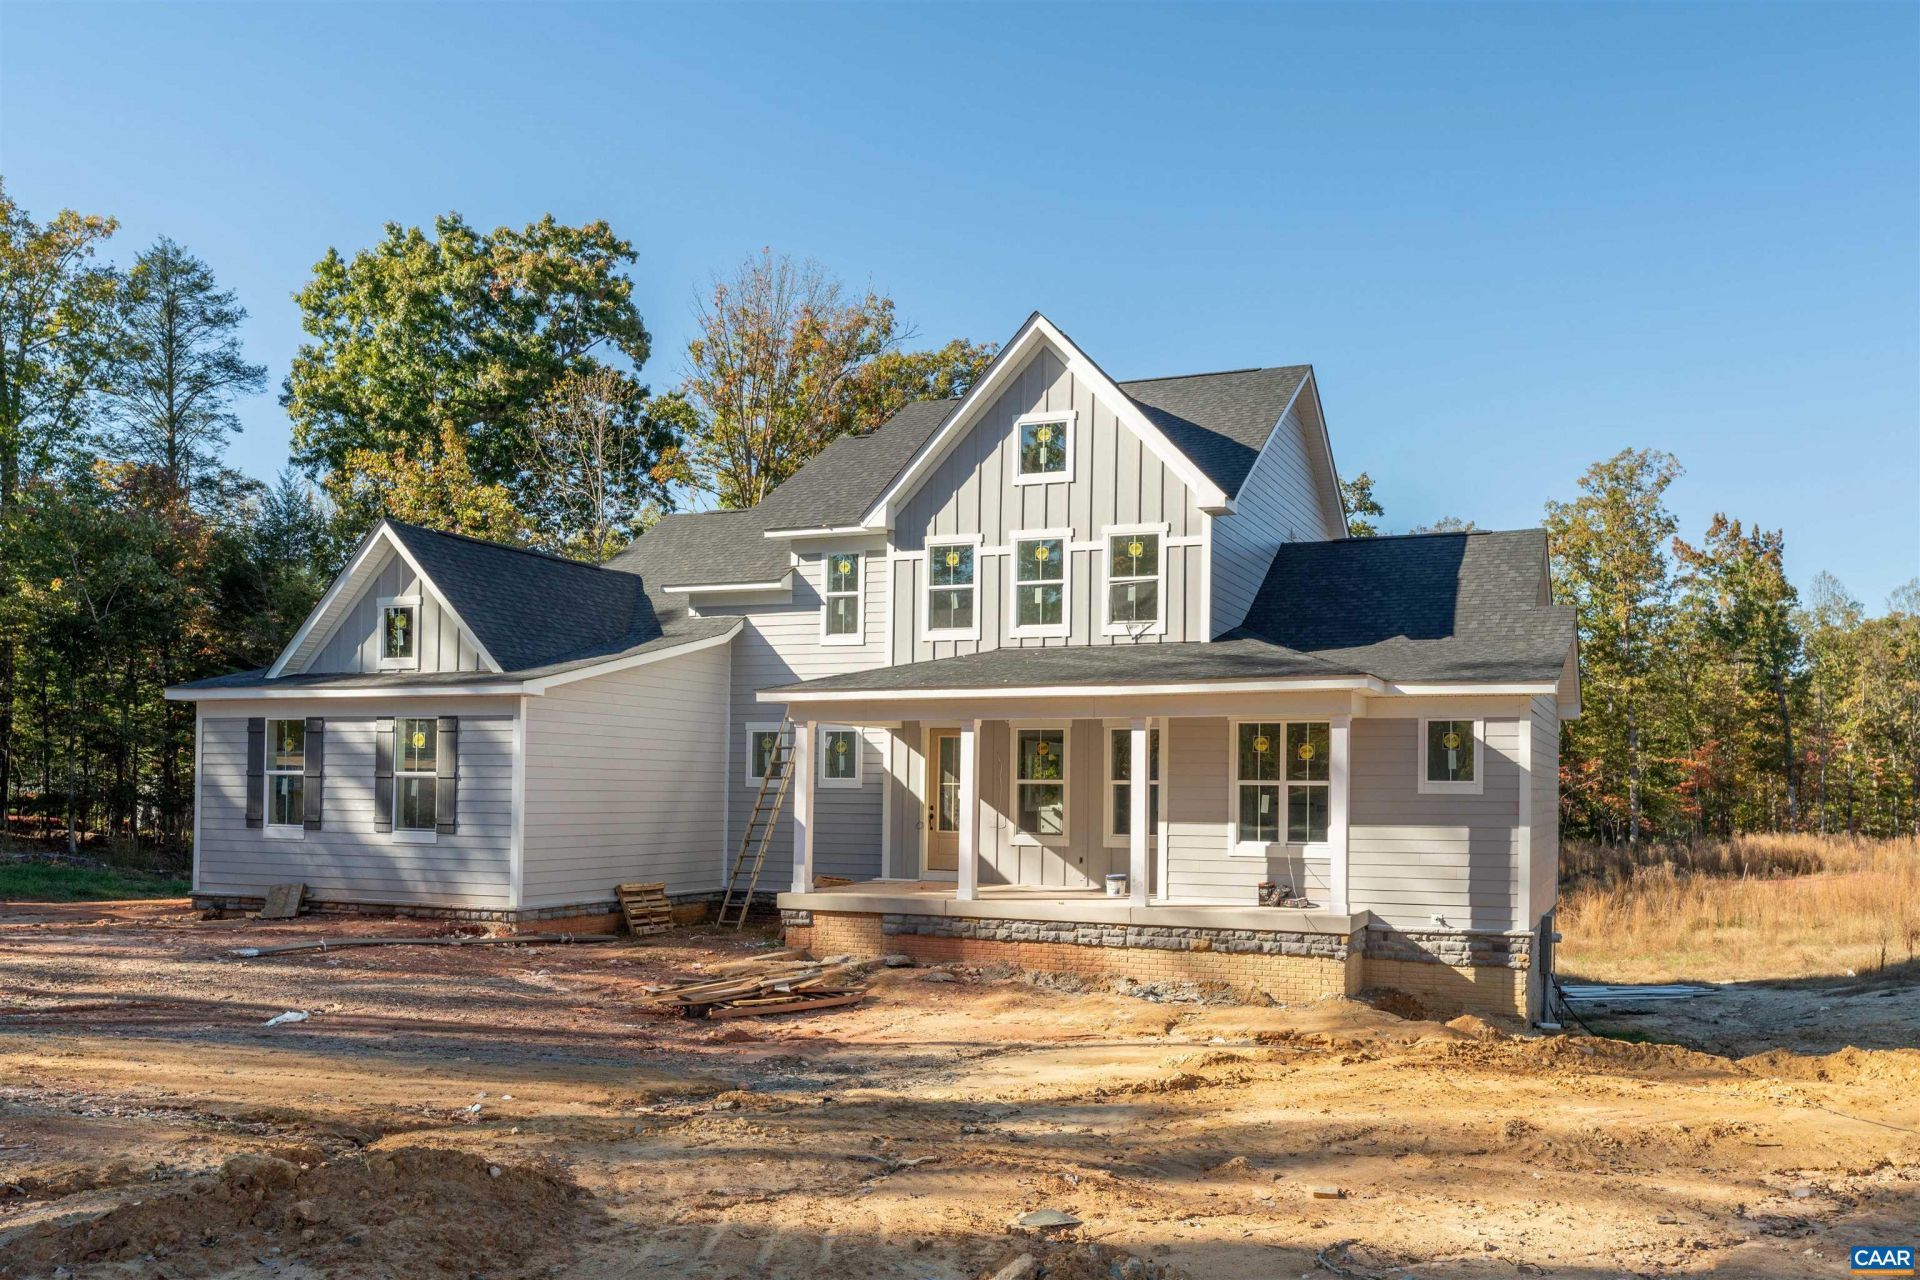
New construction in Free Union, ready early December and located in the Ivy Elementary school district. Set on over 3 acres of open land with a wooded backdrop, there is room to roam, play and keep animals. Classic farmhouse character shines through board and batten gables, a stone water table and a deep covered front porch. Inside, a two story foyer opens to a living room anchored by a gas fireplace and a kitchen made for gathering, with a large island, walk in pantry and a sunlit morning room that steps out to the rear deck. The main level owner's suite offers two walk in closets and a spa bath with freestanding tub and separate shower. A pocket office, powder room, laundry and mudroom with bench and cubbies keep everyday life organized. Upstairs, three generous bedrooms share two full baths. The finished walkout lower level adds a spacious rec room, a fifth bedroom with walk in closet and full bath, plus unfinished space for storage. An oversized two car side load garage with over 600 square feet completes the package. Five bedrooms, four and a half baths and the quiet beauty of western Albemarle, all within easy reach of Charlottesville. Be home for the holidays.
Property Features
Property Type: Residential - Single Family
Basement: Yes
Basement: Exterior Entry, Partially Finished, Sump Pump
Cooling: Central Air, Heat Pump
Garage: 3
Heating: Central, Heat Pump
Home Style: Farmhouse
Lot Size: 3.73 Acres
Roof Type: Architectural
Stories: 2.0
Taxes: $13,365
Year Built: 2026
Amenities
Double Vanity
Primary Downstairs
Walk-In Closet(s)
Entrance Foyer
Kitchen Island
Mud Room
Feature Descriptions
Appliances: Dishwasher, ENERGY STAR Qualified Refrigerator, ENERGY STAR Qualified Water Heater, Gas Range, Microwave, Refrigerator
Days on Site: 1
Exterior: HardiPlank Type, Stick Built
Fireplace: Gas, Glass Doors
Flooring: Ceramic Tile, Hardwood, Luxury Vinyl Plank
Laundry: Washer Hookup, Dryer Hookup
Lot: Cleared, Secluded
Parcel#: 029000000003B0
Parking: Garage Door Opener, Garage Faces Side
Parking Notes: Garage Door Opener, Garage Faces Side
Patio/Porch: Deck, Front Porch, Porch
Sewer: Conventional Sewer
Utilities: Fiber Optic Available
Water: Private, Well
Window: Tilt-In Windows
Local Schools
High School: Western Albemarle
Middle School: Henley
Elementary School: Ivy Elementary
Listed By / Shown By
Listed By
Agency Name: CORE REAL ESTATE PARTNERS LLC
Agency Phone: 434-826-2118
Shown By
Agent Name: Pam Drumheller
Agent Phone: (434) 973-5393 ext. 139
Agency Title: Montague Miller & Co. Realtors

Estimate Your Payment
Estimated Payment
$ 4,877.01 per month $3,327.22 Principal & Interest $1,113.75 Property Tax $436.04 Homeowner's InsuranceChange Payment Information

Pam Drumheller
Office: (434) 973-5393 ext. 139
Fax: (434) 973-7705
Toll Free: (800) 793-5393
Direct: (434) 951-7139
Voice Mail: (434) 951-7111
Email Pam


Privacy Policy / DMCA Notice / ADA Accessibility


This site is hosted, designed and copyright
© 1994 - 2026 by
Delta Media Group, Inc. -- Patent Pending --
Agency License Information: Montague, Miller & Co. is licensed in the state of Virginia.
Agent License Information: Pamela M. Drumheller, CFO
Executive Vice President
Associate Broker Licensed in Virginia
Montague, Miller & Co., Realtors
500 Westfield Road
Charlottesville, VA 22901
434-973-5393
434-973-7705 (Fax)
http://montaguemiller.com
mailto:pam@montaguemiller.com
4507 Wesley Chapel Rd | MLS# 683454
This single family home located at 4507 Wesley Chapel Rd , Free Union, VA 22940 is currently listed for sale with an asking price of $1,495,000. This property was built in 2026 and has 5 bedrooms and 4 full and 1 partial baths with 3951 sq. ft. Search Free Union real estate on pdrumheller.montaguemiller.com today.