




BEDS2
BATHS1 full
SQUARE FEET780
MLS#VAFX2314656
STATUSACTIVE
PROPERTY TYPEResidential - Condominium
SUBDIVISIONHERITAGE WOODS
SCHOOLFAIRFAX COUNTY PUBLIC SCHOOLS
Property Description
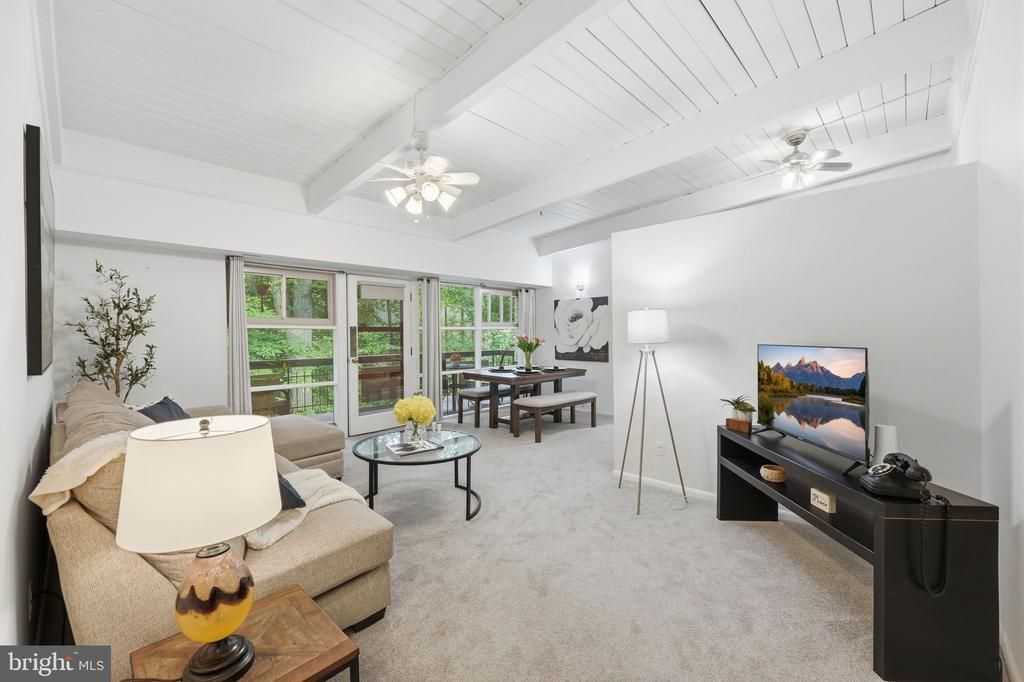
**IMPORTANT FHA FINANCING NOTE:** Community is not currently FHA approved; however, FHA single-unit approval may be possible through an eligible lender. Buyers should confirm eligibility and requirements directly with their lender. **TAKE A FRESH LOOK!** Top-floor 2BR end-unit inside the Beltway offering rare privacy and serene wooded views from a private balcony. Soaring vaulted wood ceilings with exposed beams create a warm, open feel, complemented by updated kitchen and bathroom finishes and fresh carpet throughout for a clean, move-in-ready feel. Enjoy the added convenience of a spacious basement storage unit. The condo fee covers gas, heat, water, sewer, trash, and access to community amenities including a pool, tennis courts, and basketball courts. Prime Annandale location near I-495, Tysons, shopping, dining, and major commuter routes.
Property Features
Property Type: Residential - Condominium
Basement: Yes
Basement: Interior Access
Cooling: Central A/C
Fuel Type: Natural Gas
Heating: Forced Air
Home Style: Contemporary
Stories: 3.0
Taxes: $2,736
Year Built: 1961
Feature Descriptions
Additional Structures: Above Grade
Community Amenities: Common Grounds, Tot Lots/Playground, Storage Bin, Extra Storage, Tennis Courts, Swimming Pool
Condo/Coop Fee: $442.00/Monthly
Exterior: Brick
Interior: Carpet, Ceiling Fan(s), Exposed Beams, Floor Plan - Traditional, Kitchen - Galley, Wood Floors
Parking Features: Unassigned, Permit Included
Parking Notes: 2 Total Parking Spaces
Pet Restrictions: Cats OK, Dogs OK
Sewer: Public Sewer
SQFT Above Finished: 780
SQFT Total Finished: 780
Structure Type: Unit/Flat/Apartment
Total Garage/Parking Spaces: 2
Water: Public
Local Schools
School District: FAIRFAX COUNTY PUBLIC SCHOOLS
Listed By / Shown By
Listed By
Agency Name: Realty ONE Group Capital
Agency Phone: 7032145100
Shown By
Agent Name: Pam Drumheller
Agent Phone: (434) 973-5393 ext. 139
Agency Title: Montague Miller & Co. Realtors

Estimate Your Payment
Estimated Payment
$ 907.64 per month $600.89 Principal & Interest $228.00 Property Tax $78.75 Homeowner's InsuranceChange Payment Information

Pam Drumheller
Office: (434) 973-5393 ext. 139
Fax: (434) 973-7705
Toll Free: (800) 793-5393
Direct: (434) 951-7139
Voice Mail: (434) 951-7111
Email Pam


Privacy Policy / DMCA Notice / ADA Accessibility


This site is hosted, designed and copyright
© 1994 - 2026 by
Delta Media Group, Inc. -- Patent Pending --
Agency License Information: Montague, Miller & Co. is licensed in the state of Virginia.
Agent License Information: Pamela M. Drumheller, CFO
Executive Vice President
Associate Broker Licensed in Virginia
Montague, Miller & Co., Realtors
500 Westfield Road
Charlottesville, VA 22901
434-973-5393
434-973-7705 (Fax)
http://montaguemiller.com
mailto:pam@montaguemiller.com
4335 Americana Drive, Unit 203 | MLS# VAFX2314656
This condo located at 4335 Americana Drive, Unit 203, Annandale, VA 22003 is currently listed for sale with an asking price of $269,995. This property was built in 1961 and has 2 bedrooms and 1 full baths with 780 sq. ft. Americana Drive, Unit 203 is located in the HERITAGE WOODS subdivision within the FAIRFAX COUNTY PUBLIC SCHOOLS school district. Search HERITAGE WOODS real estate on pdrumheller.montaguemiller.com today.