




BEDS3
BATHS3 full
SQUARE FEET3,802
MLS#681440
STATUS
PROPERTY TYPEResidential - Single Family
Property Description
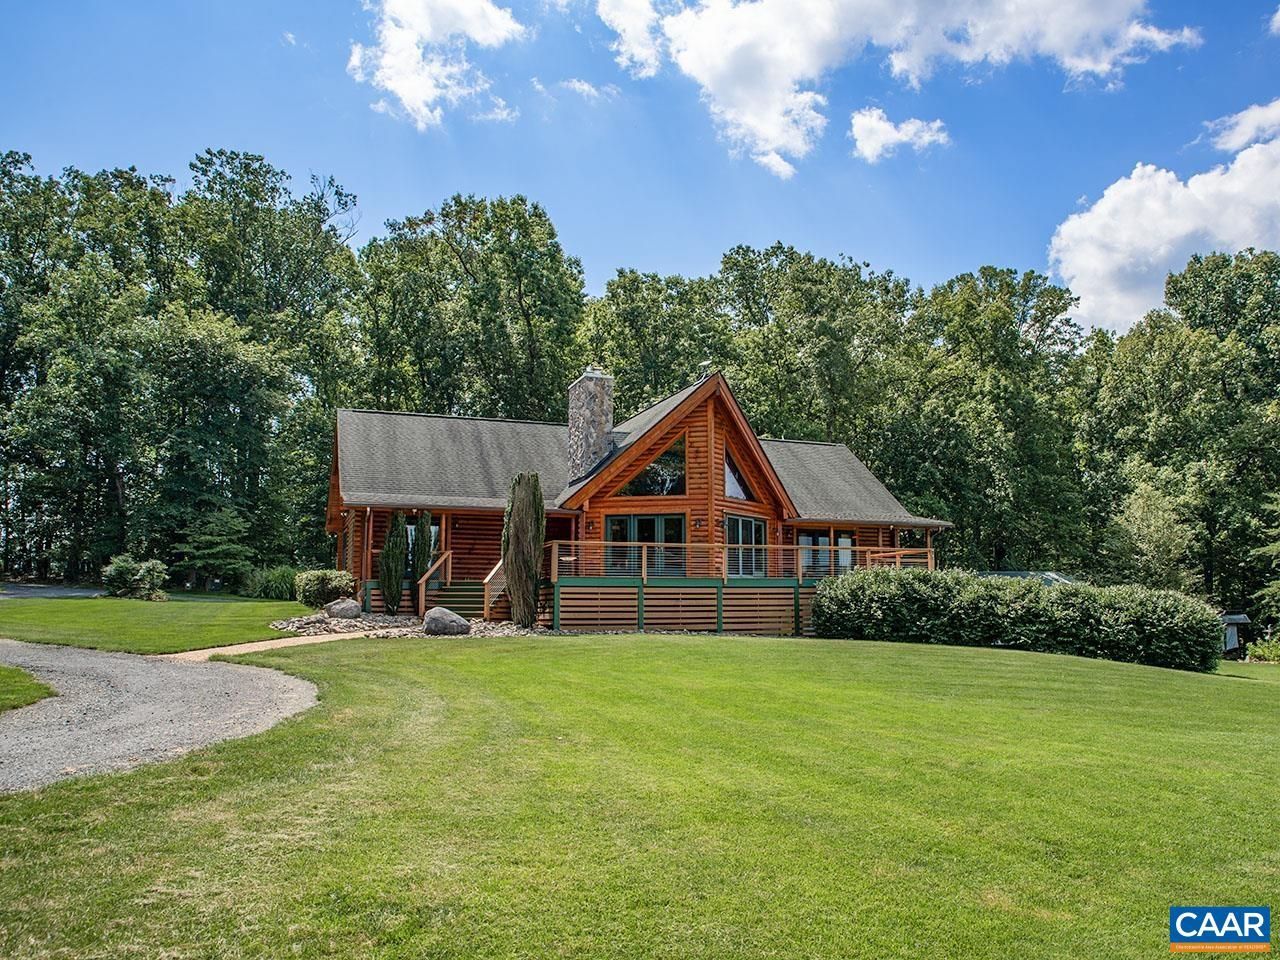
Enjoy your morning coffee from the expansive deck while watching your horses or livestock graze in the beautifully maintained pastures secured by three-board fencing, with the tops of the Blue Ridge Mountains in the distance. Set on 44± acres & bordered on 3 sides by meandering streams, the property offers exceptional privacy & is a nature lovers sanctuary, where you can watch the purple martins return each year, observe the abundant wildlife, or wander through park-like forests on foot or horseback. The 3BR/3BA log home features an open floor plan & stone fireplace with woodstove. All 3 bedrooms are on the main level, including a spacious primary suite with a large walk-in closet & updated bath. Main-level laundry/mudroom, renovated baths & a 2025 high-efficiency Trane heat pump add comfort & convenience. The finished walkout basement offers additional living & storage space, a woodstove, full bath & 2-car garage. The center-aisle stable has 4 matted 12x12 stalls with capacity for 6, wash stall, tack room & hay loft. A large detached equipment garage provides additional farm, workshop & storage space. Comprised of 2 tax map parcels, this is a property where you can create your ideal country home.
Property Features
Property Type: Residential - Single Family
Basement: Yes
Basement: Exterior Entry, Finished, Heated, Interior Entry, Walk-Out Access
Cooling: Heat Pump
Fenced: Yes
Garage: 2 car attached
Heating: Heat Pump
Home Style: Log Home
Lot Size: 44.00 Acres
Roof Type: Composition, Shingle
Stories: 1.0
Taxes: $4,001
Year Built: 2006
Amenities
Double Vanity
Primary Downstairs
Remodeled
Walk-In Closet(s)
Kitchen Island
Utility Room
Vaulted Ceiling(s)
Fence
Feature Descriptions
Appliances: Dishwasher, Electric Range, Refrigerator, Dryer, Washer
Community Features: Stream
Days on Site: 7
Exterior: Log, Stick Built
Fencing: Partial
Fireplace: Stone, Wood Burning
Flooring: Porcelain Tile, Wood
Horse Amenities: Barn, Loafing Shed, Paddocks, Riding Trail, Stable(s), Tack Room, Horses Allowed
Laundry: Sink
Lot: Farm, Garden, Private, Wooded
Parcel#: TM 49-112 & 113
Parking: Attached, Basement, Detached, Electricity, Garage, Garage Door Opener, Garage Faces Side
Parking Notes: Attached, Basement, Detached, Electricity, Garage, Gara
Patio/Porch: Deck
Sewer: Septic Tank
Special View Info: Garden, Mountain(s), Panoramic, Rural, Trees/Woods
Topography: Rolling
Utilities: Fiber Optic Available
View: Garden, Mountain(s), Panoramic, Rural, Trees/Woods
Water: Private, Well
Window: Double Pane Windows, Insulated Windows
Local Schools
High School: Madison (Madison)
Middle School: William Wetsel
Elementary School: Waverly
Listed By / Shown By
Listed By
Agency Name: GAYLE HARVEY REAL ESTATE, INC
Agency Phone: 434-960-1366
Shown By
Agent Name: Pam Drumheller
Agent Phone: (434) 973-5393 ext. 139
Agency Title: Montague Miller & Co. Realtors

Estimate Your Payment
Estimated Payment
$ 4,423.92 per month $3,616.55 Principal & Interest $333.42 Property Tax $473.96 Homeowner's InsuranceChange Payment Information

Pam Drumheller
Office: (434) 973-5393 ext. 139
Fax: (434) 973-7705
Toll Free: (800) 793-5393
Direct: (434) 951-7139
Voice Mail: (434) 951-7111
Email Pam


Privacy Policy / DMCA Notice / ADA Accessibility


This site is hosted, designed and copyright
© 1994 - 2026 by
Delta Media Group, Inc. -- Patent Pending --
Agency License Information: Montague, Miller & Co. is licensed in the state of Virginia.
Agent License Information: Pamela M. Drumheller, CFO
Executive Vice President
Associate Broker Licensed in Virginia
Montague, Miller & Co., Realtors
500 Westfield Road
Charlottesville, VA 22901
434-973-5393
434-973-7705 (Fax)
http://montaguemiller.com
mailto:pam@montaguemiller.com
3638 Oak Park Rd | MLS# 681440
This single family home located at 3638 Oak Park Rd, Madison, VA 22727 is currently listed for sale with an asking price of $1,625,000. This property was built in 2006 and has 3 bedrooms and 3 full baths with 3802 sq. ft. Search Madison real estate on pdrumheller.montaguemiller.com today.