




BEDS3
BATHS2 full 1 partial
SQUARE FEET2,888
MLS#681719
STATUSActive
PROPERTY TYPEResidential - Townhouse
SUBDIVISIONLAKE POINTE VILLAGE
Property Description
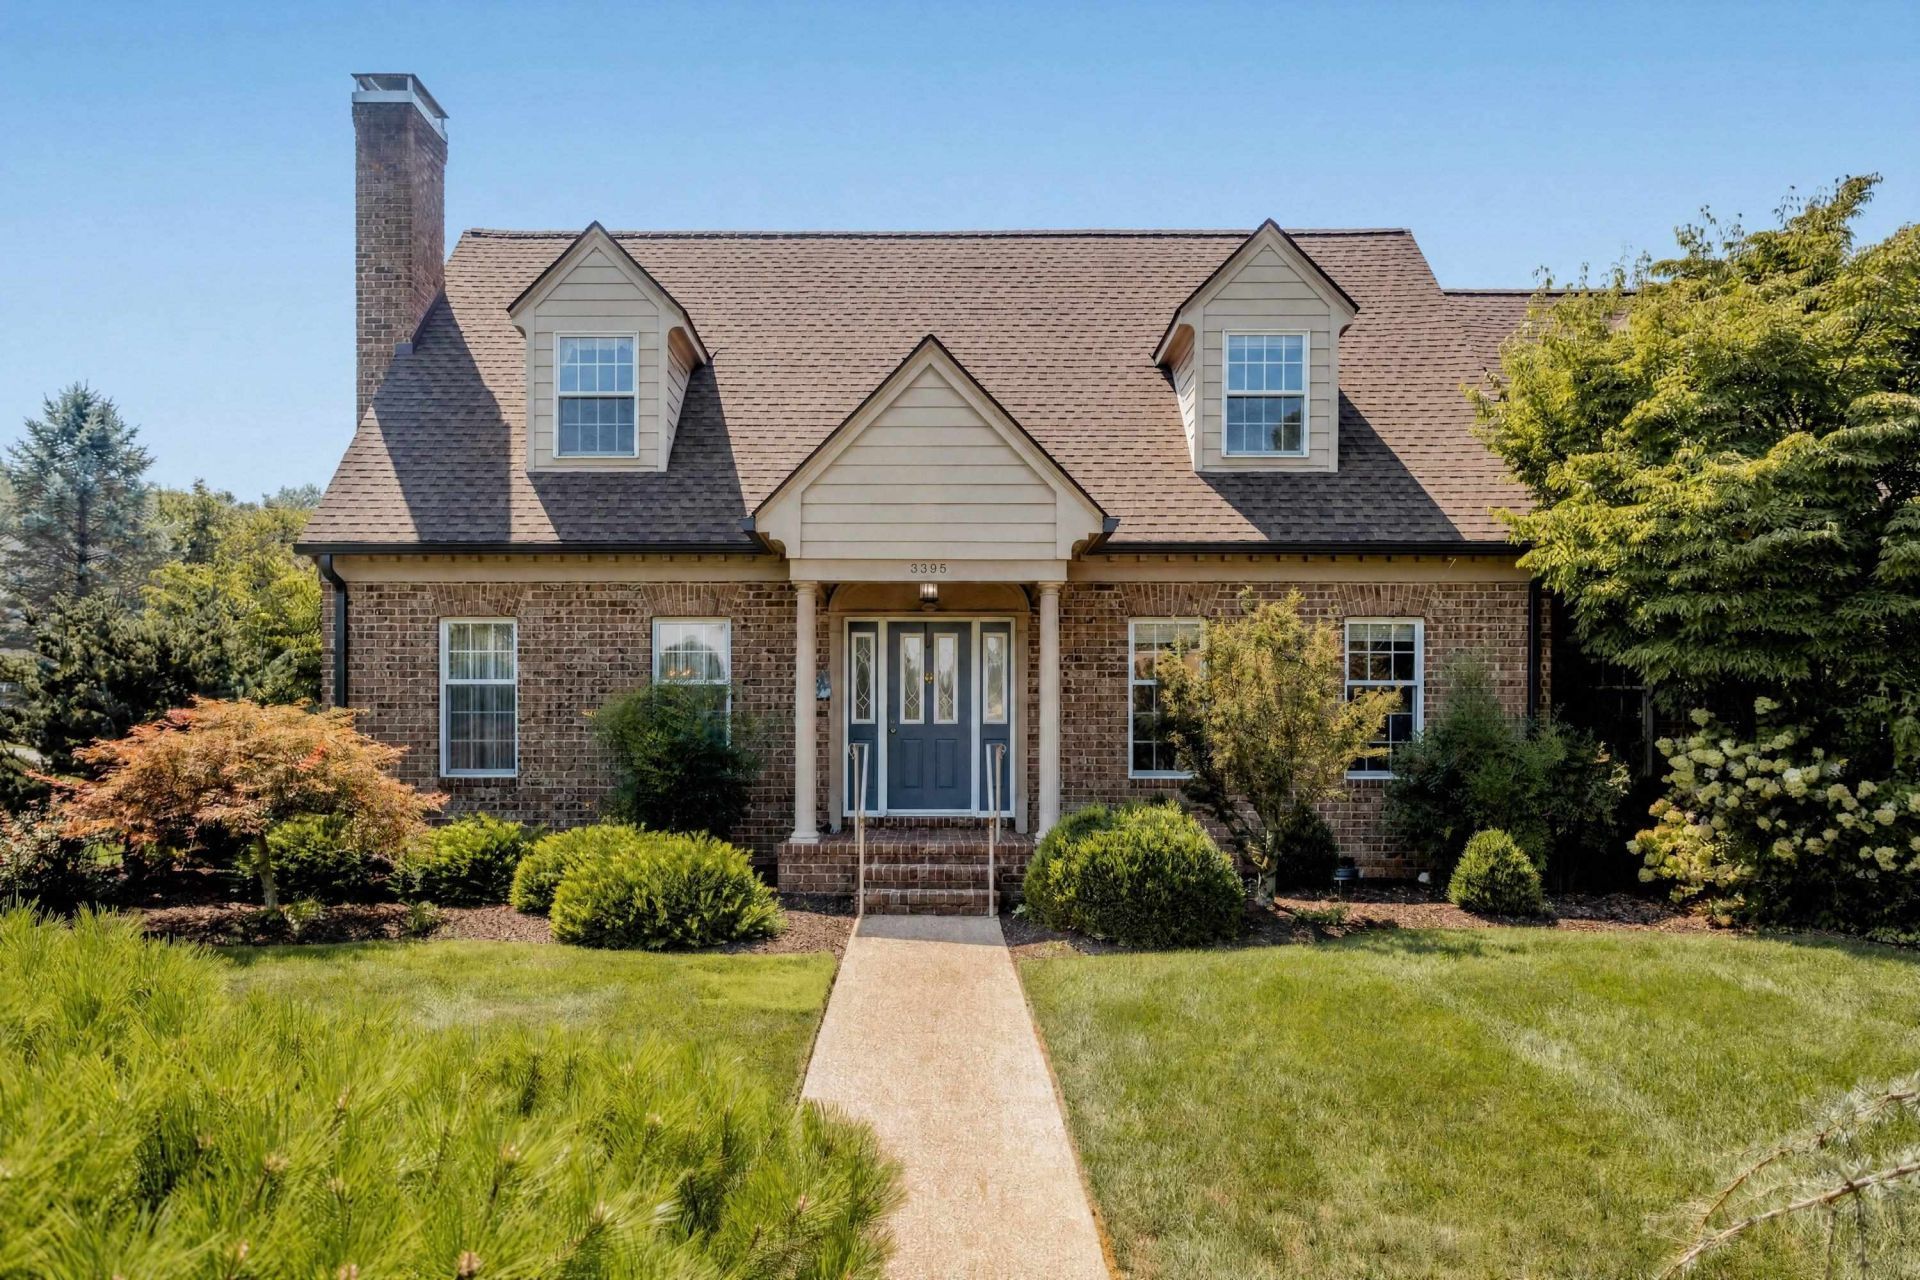
This upscale brick home in Lake Pointe Village offers spacious, well-designed living just moments from Lake Shenandoah. A covered portico entry and mature landscaping set the tone, leading into a bright foyer with a convenient half bathroom nearby. The main level features a large living room, a formal dining room with a bay window, and a thoughtfully designed kitchen that opens to a bright family room/sunroom - ideal for everyday living and entertaining. Also on the main level, the primary bedroom suite offers a generously sized primary bathroom and a large walk-in closet. Upstairs, two additional bedrooms - each with plenty of closet space - share a full bathroom, while a versatile room over the garage provides the perfect home office, additional living space, or storage. Situated in the desirable Lake Pointe Village community, enjoy easy access to the walking trail and common areas around Lake Shenandoah, plus a convenient Rockingham County location just minutes from Harrisonburg, Sentara RMH Medical Center, Lakeview Golf Course, Massanutten Resort, and JMU.
Property Features
Property Type: Residential - Townhouse
Cooling: Central AC, Heat Pump
Garage: 2
Heating: Baseboard, Electric, Heat Pump
Home Style: Cape Cod
Lot Size: 0.22 Acres
Roof Type: Composition Shingle
Stories: 1.5
Taxes: $3,043
Year Built: 1995
Feature Descriptions
Association Dues: 523 (Quarterly)
Attached Home: Duplex
Basement: No
Exterior: Brick, Hardie Plank
Fireplace Location: Living Room
Flooring: Carpet, Ceramic Tile
Foundation: Concrete Block
HOA Inclusions: Area Maint, Snow Removal, Yard Maintenance
Kitchen: Formica Counter, Wood Cabinets
Laundry: Dryer, Large Sink, Dryer Hookup, Washer Hookup, Washer
Lot: Landscaped, Nearly Level
Lot Dimensions: 0.22 Acre(s)
Sewer: Public Sewer
Special View Info: Residential View
Water: Public Water
Windows: 10' Ceilings, Double-hung Windows, Insulated Windows, Screens
Room Sizes
Kitchen: 15'6x11'
Family Room: 22'x11'
Dining Room: 15'x12'8
Living Room: 15'x16'
Foyer: 8'11x17'7
Primary Bedroom: 15'5x17'7
Bonus Room: 16'9x25'
Bedroom: 15'x20'1
Bedroom: 15'5x20'1
Local Schools
High School: Spotswood
Middle School: Montevideo
Elementary School: Peak View
Listed By / Shown By
Listed By
Agency Name: Funkhouser Real Estate Group
Agency Phone: 540-434-2400
Shown By
Agent Name: Pam Drumheller
Agent Phone: (434) 973-5393 ext. 139
Agency Title: Montague Miller & Co. Realtors

Estimate Your Payment
Estimated Payment
$ 1,510.94 per month $1,111.67 Principal & Interest $253.58 Property Tax $145.69 Homeowner's InsuranceChange Payment Information

Pam Drumheller
Office: (434) 973-5393 ext. 139
Fax: (434) 973-7705
Toll Free: (800) 793-5393
Direct: (434) 951-7139
Voice Mail: (434) 951-7111
Email Pam


Privacy Policy / DMCA Notice / ADA Accessibility


This site is hosted, designed and copyright
© 1994 - 2026 by
Delta Media Group, Inc. -- Patent Pending --
Agency License Information: Montague, Miller & Co. is licensed in the state of Virginia.
Agent License Information: Pamela M. Drumheller, CFO
Executive Vice President
Associate Broker Licensed in Virginia
Montague, Miller & Co., Realtors
500 Westfield Road
Charlottesville, VA 22901
434-973-5393
434-973-7705 (Fax)
http://montaguemiller.com
mailto:pam@montaguemiller.com
3395 Mannheim Ct | MLS# 681719
This townhouse located at 3395 Mannheim Ct, Rockingham, VA 22801 is currently listed for sale with an asking price of $499,500. This property was built in 1995 and has 3 bedrooms and 2 full and 1 partial baths with 2888 sq. ft. Mannheim Ct is located in the LAKE POINTE VILLAGE subdivision. Search LAKE POINTE VILLAGE real estate on pdrumheller.montaguemiller.com today.