




BEDS3
BATHS2 full
SQUARE FEET1,568
MLS#370002
STATUS
PROPERTY TYPEResidential - Single Family
SCHOOLCampbell
Property Description
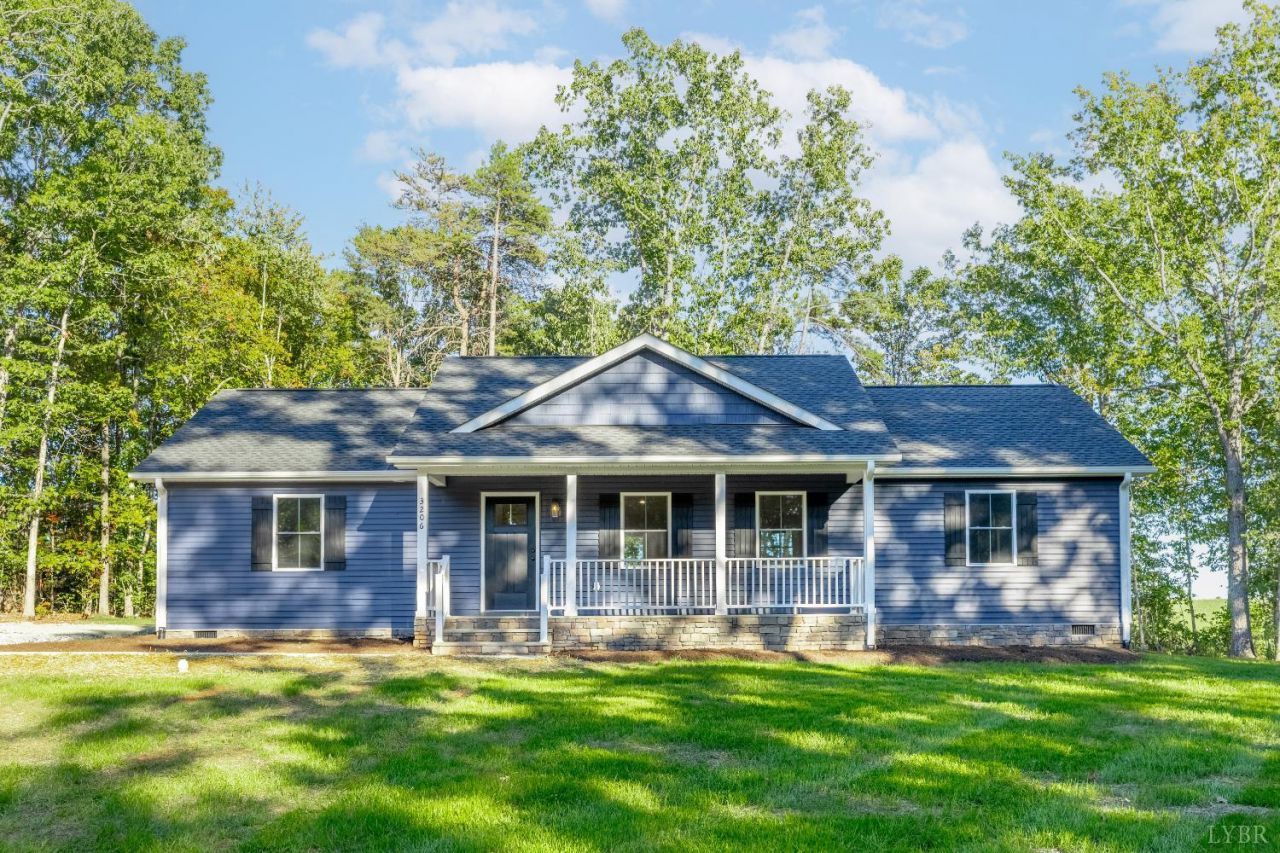
Thoughtfully designed new construction on just over an acre! This home offers one-level living with an open floor plan, beautiful finishes, and ample storage. The kitchen features quartz countertops and a large island overlooking the dining area and spacious great room with a gas log fireplace. The split-bedroom design places the primary suite, complete with a bathroom and walk-in closet, on one side of the home and two additional bedrooms and a full bathroom on the other, along with the laundry room with an exterior entrance and utility sink. Enjoy the covered front porch and the low-maintenance Trex deck overlooking the backyard and peaceful surroundings of the neighboring parcel behind it, which is protected from development by a conservation easement. With LVP flooring and recessed lighting throughout the home, a conditioned crawlspace, and exterior features such as concrete walkways and stamped-concrete front steps, the quality of this home is evident inside and out!
Property Features
Property Type: Residential - Single Family
Cooling: Heat Pump
Heating: Heat Pump
Home Style: Ranch
Lot Size: 1.05 Acres
Roof Type: Shingle
Stories: 1.0
Taxes: $1,530
Year Built: 2026
Amenities
Ceiling Fan(s)
Drywall
Great Room
Main Level Bedroom
Primary Bed w/Bath
Smoke Alarm
Walk-In Closet(s)
Deck
Front Porch
Storm Windows
Feature Descriptions
Appliance Features: Dishwasher, Microwave, Range-Elec, Refrigerator, Self Cleaning Oven
Basement Features: Crawl Space
Days on Site: 4
Exterior: Vinyl Siding
Fireplace Features: 1 Fireplace, Gas Log, Great Room, Screen
Laundry Features: Dryer Connection, Laundry Room, Main Level, Separate Laundry Rm., Washer Connections
Lot Dimensions: 1.0500 Acre(s)
Sewer: Septic Tank
Water: Well
Room Sizes
Primary: 15.5 x 13.5
Bedroom 2: 11.5 x 12.0
Bedroom 3: 12.0 x 12.0
Breakfast Room: 12.5 x 10.0
Great Room: 15.5 x 23.5
Kitchen: 12.5 x 12.0
Laundry Room: 9.0 x 6.5
Local Schools
School District: Campbell
Listed By / Shown By
Listed By
Agency Name: Karl Miller Realty LLC
Shown By
Agent Name: Pam Drumheller
Agent Phone: (434) 973-5393 ext. 139
Agency Title: Montague Miller & Co. Realtors

Estimate Your Payment
Estimated Payment
$ 983.11 per month $756.47 Principal & Interest $127.50 Property Tax $99.14 Homeowner's InsuranceChange Payment Information

Pam Drumheller
Office: (434) 973-5393 ext. 139
Fax: (434) 973-7705
Toll Free: (800) 793-5393
Direct: (434) 951-7139
Voice Mail: (434) 951-7111
Email Pam


Privacy Policy / DMCA Notice / ADA Accessibility


This site is hosted, designed and copyright
© 1994 - 2026 by
Delta Media Group, Inc. -- Patent Pending --
Agency License Information: Montague, Miller & Co. is licensed in the state of Virginia.
Agent License Information: Pamela M. Drumheller, CFO
Executive Vice President
Associate Broker Licensed in Virginia
Montague, Miller & Co., Realtors
500 Westfield Road
Charlottesville, VA 22901
434-973-5393
434-973-7705 (Fax)
http://montaguemiller.com
mailto:pam@montaguemiller.com
3206 Long Island Road | MLS# 370002
This single family home located at 3206 Long Island Road, Gladys, VA 24554 is currently listed for sale with an asking price of $339,900. This property was built in 2026 and has 3 bedrooms and 2 full baths with 1568 sq. ft. Long Island Road is located within the Campbell school district. Search Gladys real estate on pdrumheller.montaguemiller.com today.