




BEDS4
BATHS3 full 2 partial
SQUARE FEET4,675
MLS#VAPW2125748
STATUSACTIVE
PROPERTY TYPEResidential - Single Family
SUBDIVISIONGRAHAM PARK SHORES
SCHOOLPRINCE WILLIAM COUNTY PUBLIC SCHOOLS
Property Description
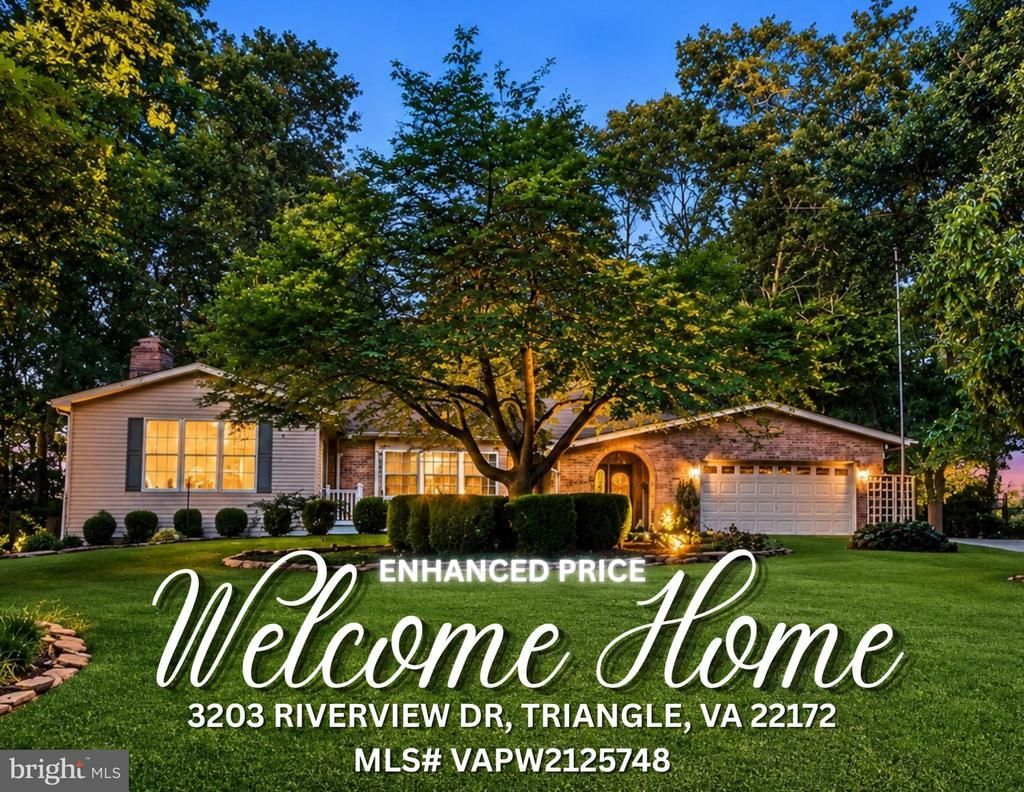
**ALL NEW PRICE***MULTIGENERATIONAL HOME + PRIVATE IN-LAW SUITE + POOL + WATER VIEWS + NO HOA!** Discover approx. **4,675 SF of versatile living space** on a beautiful half-acre lot in sought-after **Graham Park Shores** in Triangle, VA. This distinctive property offers a rare combination of spacious indoor living, resort-style outdoor amenities and flexible multigenerational accommodations—all just minutes from **Quantico**. The property combines a **3-bedroom main residence with an attached two-story in-law/au pair suite offering a private entrance and 2 additional bedrooms/flex spaces**. The impressive **three-level main residence** features **3 bedrooms, 2 full & 2 half baths** with a traditional yet adaptable floor plan. Beautiful details include **hardwood flooring, crown molding, tray ceilings, recessed lighting, built-ins, decorative arched windows and multiple fireplaces**. The main level is designed for both everyday living and entertaining with a **formal dining room, expansive living room with fireplace, family room with fireplace, music/flex room and TWO light-filled all-season sunrooms**. French doors lead toward the pool, while the sunrooms offer wonderful options for an office, sitting room, studio or hobby space. The kitchen features **NEW stainless steel appliances** with an opportunity to personalize the space to your own style. Upstairs, the generous **primary suite** features an elegant bath with **granite & marble finishes, double sinks, make-up vanity, walk-in/seated shower, clawfoot soaking tub, chandelier and dedicated dressing area**. New carpeting and a recently remodeled second full bath complete the upper level. The finished walkout lower level adds exceptional entertaining space with a **built-in wet bar, stone fireplace & hearth, recreation areas and pool/ping-pong table that conveys**. Also featured is a half bath and oversized laundry room with **two-story laundry chute, workstation, new washer & dryer and Navien high-efficiency tankless water heater**. Step into the enclosed **all-season hot tub/pool changing room** with convenient access to the backyard. Your outdoor retreat features a **custom-designed inground pool with lighting & bubbling fountain, picturesque Quantico Creek water views, 4-person gazebo, all-brick pool house, 2 barn-style utility sheds, underground irrigation and additional fenced areas**. **THE ATTACHED TWO-STORY MULTIGENERATIONAL SUITE IS A STANDOUT FEATURE!** Designed for **privacy, comfort & flexibility** while remaining connected to the main home, this spacious suite offers its **own private entrance, 2 additional bedrooms/office/flex spaces, separate laundry, kitchenette, large full bath with double sinks and inviting family room with fireplace**. Generously sized doorways and a wide staircase provide enhanced ease of movement throughout. Upstairs, enjoy **peaceful water views** from the bedroom/office and a **private deck overlooking the beautifully landscaped pool area**. Ideal for multigenerational living, an au pair, extended guests, work-from-home needs or additional private living space. With **4 fireplaces, 2 laundry areas, 2 sunrooms, multiple living/recreation spaces, pool, hot tub, private deck, water views, half-acre lot & NO HOA**, this exceptional property offers a combination of **space, flexibility and amenities rarely found in one home**. **BRING YOUR VISION & MAKE IT YOUR OWN!** Property is being sold **AS-IS**, offering an exciting opportunity to personalize this unique home. **Seller welcomes offers and is ready to negotiate acceptable terms.**
Property Features
Property Type: Residential - Single Family
Basement: Yes
Basement: Connecting Stairway, Daylight, Partial, Combination, Fully Finished, Heated, Interior Access, Outside Entrance, Rear Entrance, Walkout Stairs, Windows
Cooling: Central A/C, Ceiling Fan(s)
Fireplaces: 3
Fuel Type: Electric
Garage: 2
Heating: Forced Air
Home Style: Colonial
Lot Size: 0.47 Acres
Roof Type: Architectural Shingle
Stories: 3.0
Taxes: $6,035
Year Built: 1973
Feature Descriptions
Accessibility: 32"+ wide Doors,2+ Access Exits, Grab Bars Mod, Other Bath Mod, Roll-in Shower, Roll-under Vanity, Wheelchair Mod
Additional Structures: Above Grade, Below Grade
Appliances: Built-In Microwave, Built-In Range, Dishwasher, Disposal, Dryer, Dryer - Electric, Dryer - Gas, Exhaust Fan, Extra Refrigerator/Freezer, Icemaker, Instant Hot Water, Oven/Range - Electric, Refrigerator, Stove, Washer
Days on Site: 98
Exterior: Aluminum Siding, Brick Front
Flooring: Hardwood, Carpet
Interior: 2nd Kitchen, Additional Stairway, Bathroom - Soaking Tub, Bathroom - Stall Shower, Bathroom - Tub Shower, Bathroom - Walk-In Shower, Breakfast Area, Built-Ins, Carpet, Ceiling Fan(s), Crown Moldings, Dining Area, Entry Level Bedroom, Family Room Off Kitchen, Floor Plan - Traditional, Formal/Separate Dining Room, Kitchen - Eat-In, Kitchen - Table Space, Pantry, Primary Bath(s), Recessed Lighting, Walk-in Closet(s), Wet/Dry Bar, WhirlPool/HotTub, Window Treatments, Wood Floors, Other
Lot: Backs to Trees, Landscaping, Level, No Thru Street, Partly Wooded, Road Frontage, Trees/Wooded, Other
Lot Dimensions: 0.47 Acre(S)
Parking Notes: 2 Total Parking Spaces
Rooms: Living Room, Dining Room, Bedroom 3,Kitchen, Family Room, Foyer, Breakfast Room, Bedroom 1,Sun/Florida Room, Great Room, Laundry, Other, Recreation Room, Bathroom 1,Bathroom 2,Screened Porch
Sewer: Public Sewer
SQFT Above Finished: 3535
SQFT Below Finished: 1140
SQFT Total Finished: 4675
Structure Type: Detached
Swimming Pool: Concrete, Fenced, Gunite, In Ground, Heated
Total Garage/Parking Spaces: 2
Water: Public
Wooded: Yes
Room Sizes
Bedroom 1: 21 x 19 Level - Upper 1
Bathroom 2: 16 x 13 Level - Upper 1
Bedroom 3: 12 x 12 Level - Upper 1
Bathroom 1: 14 x 9 Level - Upper 1
Bathroom 2: 5 x 8 Level - Upper 1
Recreation Room: 21 x 24 Level - Lower 1
Other: 21 x 12 Level - Lower 1
Laundry: 8 x 10 Level - Lower 1
Family Room: 19 x 22 Level - Main
Bathroom 1: 11 x 10 Level - Main
Bedroom 1: 19 x 17 Level - Main
Sun/Florida Room: 15 x 9 Level - Main
Dining Room: 14 x 12 Level - Main
Living Room: 21 x 14 Level - Main
Kitchen: 11 x 12 Level - Main
Breakfast Room: 8 x 16 Level - Main
Foyer: 9 x 16 Level - Main
Family Room: 20 x 14 Level - Main
Screened Porch: 19 x 9 Level - Main
Local Schools
High School: POTOMAC
Middle School: GRAHAM PARK
Elementary School: TRIANGLE
School District: PRINCE WILLIAM COUNTY PUBLIC SCHOOLS
Listed By / Shown By
Listed By
Agency Name: EXP Realty, LLC
Agency Phone: 8668257169
Shown By
Agent Name: Pam Drumheller
Agent Phone: (434) 973-5393 ext. 139
Agency Title: Montague Miller & Co. Realtors

Estimate Your Payment
Estimated Payment
$ 2,202.05 per month $1,502.26 Principal & Interest $502.92 Property Tax $196.88 Homeowner's InsuranceChange Payment Information

Pam Drumheller
Office: (434) 973-5393 ext. 139
Fax: (434) 973-7705
Toll Free: (800) 793-5393
Direct: (434) 951-7139
Voice Mail: (434) 951-7111
Email Pam


Privacy Policy / DMCA Notice / ADA Accessibility


This site is hosted, designed and copyright
© 1994 - 2026 by
Delta Media Group, Inc. -- Patent Pending --
Agency License Information: Montague, Miller & Co. is licensed in the state of Virginia.
Agent License Information: Pamela M. Drumheller, CFO
Executive Vice President
Associate Broker Licensed in Virginia
Montague, Miller & Co., Realtors
500 Westfield Road
Charlottesville, VA 22901
434-973-5393
434-973-7705 (Fax)
http://montaguemiller.com
mailto:pam@montaguemiller.com
3203 Riverview Drive | MLS# VAPW2125748
This single family home located at 3203 Riverview Drive, Triangle, VA 22172 is currently listed for sale with an asking price of $675,000. This property was built in 1973 and has 4 bedrooms and 3 full and 2 partial baths with 4675 sq. ft. Riverview Drive is located in the GRAHAM PARK SHORES subdivision within the PRINCE WILLIAM COUNTY PUBLIC SCHOOLS school district. Search GRAHAM PARK SHORES real estate on pdrumheller.montaguemiller.com today.