




BEDS5
BATHS3 full 1 partial
SQUARE FEET4,964
MLS#VAFQ2023864
STATUSACTIVE
PROPERTY TYPEResidential - Single Family
SCHOOLFAUQUIER COUNTY PUBLIC SCHOOLS
Property Description
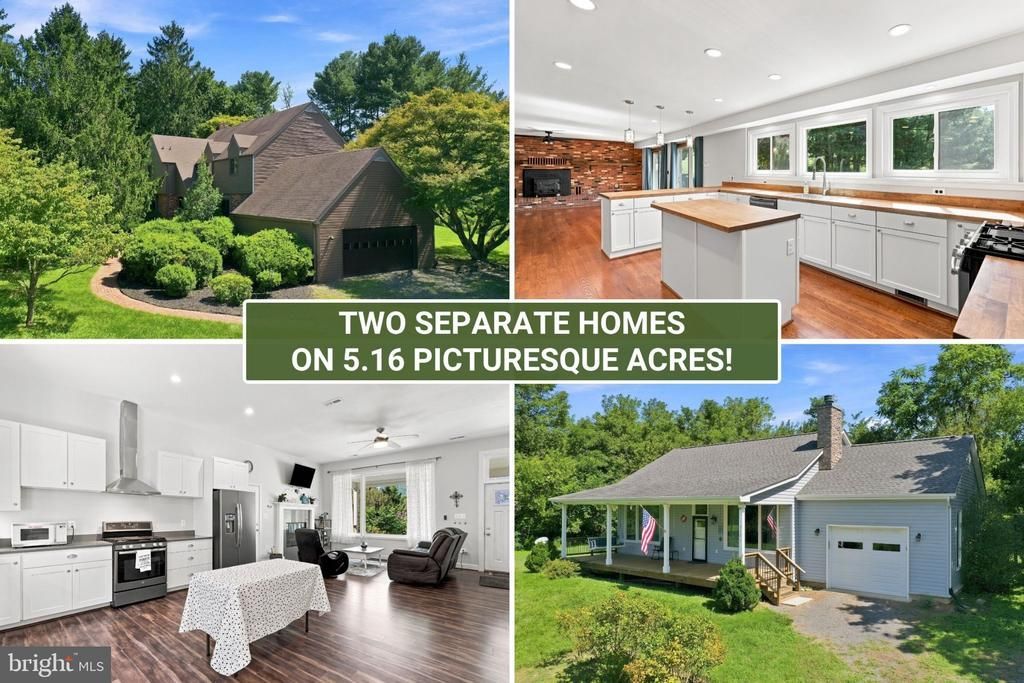
TWO SEPARATE HOMES on 5.16 picturesque acres! This rare property offers incredible flexibility for multigenerational living, extended-stay guests, a private home office or potential rental income. Live in the spacious five-bedroom main residence and use the second home for guests or income, or enjoy the newer one-level residence while making the larger home work for you. The setting is truly special, with mountain views, mature trees, lush greenery, a pond, Goose Creek, fruit trees and peaceful outdoor spaces that make the entire property feel like a private retreat. The main residence offers nearly 5,000 finished square feet across three levels, including five generously sized bedrooms, 3.5 bathrooms, a two-car garage and a fully finished walkout basement. The sellers have thoughtfully completed many of the important updates while preserving the home’s timeless character. Highlights include a remodeled kitchen with stainless steel appliances, a large island, abundant cabinetry and pantry storage, beautifully refinished hardwood floors, and an updated primary bathroom with a spacious walk-in shower and double vanity. The main level also features a family room with a brick hearth and woodstove, formal dining room, library or study, breakfast room and laundry room. Downstairs, the finished basement provides even more space for recreation, hobbies, entertaining or working from home. Built in 2018, the second residence offers approximately 1,000 square feet of comfortable one-level living with tall ceilings, an open floor plan and abundant natural light. It includes a spacious bedroom, full bathroom with heated flooring and a large walk-in shower, a well-appointed kitchen, living area with gas fireplace, laundry area, an attached one-car garage and workshop, and an oversized porch overlooking the beautiful grounds. Each residence has its own septic system, providing additional independence and flexibility. All of this is conveniently located approximately two miles from Interstate 66, offering a peaceful country setting with excellent commuter access. Properties with two separate homes and this much versatility are exceptionally difficult to find. Come experience the setting, possibilities and lifestyle this one-of-a-kind property has to offer!
Property Features
Property Type: Residential - Single Family
Basement: Connecting Stairway, Full, Fully Finished, Shelving, Sump Pump
Basement: Yes
Cooling: Ceiling Fan(s), Central A/C
Fireplaces: 3
Fuel Type: Propane - Leased
Garage: 2
Heating: Forced Air, Heat Pump - Gas BackUp
Home Style: Colonial, Ranch/Rambler
Lot Size: 5.16 Acres
Roof Type: Architectural Shingle
Stories: 3.0
Taxes: $8,161
Year Built: 1978
Feature Descriptions
Accessibility: Level Entry - Main, Other
Additional Structures: Above Grade, Below Grade
Appliances: Dishwasher, Dryer, Refrigerator, Stove, Washer
Exterior: Brick, Vinyl Siding
Exterior: Extensive Hardscape, Outbuilding(s)
Fireplace: Fireplace - Glass Doors, Gas/Propane, Insert, Mantel(s)
Flooring: Carpet, Ceramic Tile, Hardwood, Luxury Vinyl Plank
Interior: Additional Stairway, Attic, Bathroom - Tub Shower, Bathroom - Walk-In Shower, Breakfast Area, Built-Ins, Carpet, Ceiling Fan(s), Entry Level Bedroom, Family Room Off Kitchen, Formal/Separate Dining Room, Kitchen - Eat-In, Kitchen - Island, Kitchen - Table Space, Pantry, Primary Bath(s), Recessed Lighting, Stove - Wood, Water Treat System, Wood Floors
Lake Name: Goose Creek
Lot: Front Yard, Partly Wooded, Pond, Rear Yard, Road Frontage, SideYard(s), Stream/Creek
Lot Dimensions: 5.16 Acre(S)
Parking Features: Gravel Driveway
Parking Notes: 2 Total Parking Spaces
Pet Restrictions: No Pet Restrictions
Rooms: Dining Room, Primary Bedroom, Sitting Room, Bedroom 2,Bedroom 3,Bedroom 4,Bedroom 5,Kitchen, Game Room, Family Room, Library, Foyer, Breakfast Room, Laundry, Recreation Room, Utility Room, Primary Bathroom, Full Bath, Half Bath
Sewer: On Site Septic
Special View Info: Garden/Lawn, Pasture, Pond, Scenic Vista, Trees/Woods,
SQFT Above Finished: 2964
SQFT Below Finished: 2000
SQFT Total Finished: 4964
Structure Type: Detached
Total Garage/Parking Spaces: 2
Water: Well
Windows: Bay/Bow, Casement, Double Pane, Screens
Wooded: Yes
Room Sizes
Kitchen: 16 x 14 Level - Main
Family Room: 22 x 14 Level - Main
Dining Room: 14 x 14 Level - Main
Library: 14 x 14 Level - Main
Laundry: 8 x 8 Level - Main
Foyer: 10 x 7 Level - Main
Breakfast Room: 14 x 10 Level - Main
Primary Bedroom: 18 x 15 Level - Upper 1
Bedroom 2: 14 x 14 Level - Upper 1
Bedroom 3: 14 x 11 Level - Upper 1
Bedroom 4: 14 x 14 Level - Upper 1
Bedroom 5: 12 x 11 Level - Upper 1
Sitting Room: 12 x 10 Level - Upper 1
Local Schools
High School: FAUQUIER
Middle School: MARSHALL
Elementary School: CLAUDE THOMPSON
School District: FAUQUIER COUNTY PUBLIC SCHOOLS
Listed By / Shown By
Listed By
Agency Name: Preslee Real Estate
Agency Phone: 5402274416
Shown By
Agent Name: Pam Drumheller
Agent Phone: (434) 973-5393 ext. 139
Agency Title: Montague Miller & Co. Realtors

Estimate Your Payment
Estimated Payment
$ 3,197.32 per month $2,225.57 Principal & Interest $680.08 Property Tax $291.67 Homeowner's InsuranceChange Payment Information

Pam Drumheller
Office: (434) 973-5393 ext. 139
Fax: (434) 973-7705
Toll Free: (800) 793-5393
Direct: (434) 951-7139
Voice Mail: (434) 951-7111
Email Pam


Privacy Policy / DMCA Notice / ADA Accessibility


This site is hosted, designed and copyright
© 1994 - 2026 by
Delta Media Group, Inc. -- Patent Pending --
Agency License Information: Montague, Miller & Co. is licensed in the state of Virginia.
Agent License Information: Pamela M. Drumheller, CFO
Executive Vice President
Associate Broker Licensed in Virginia
Montague, Miller & Co., Realtors
500 Westfield Road
Charlottesville, VA 22901
434-973-5393
434-973-7705 (Fax)
http://montaguemiller.com
mailto:pam@montaguemiller.com
3195 Fiery Run Road | MLS# VAFQ2023864
This single family home located at 3195 Fiery Run Road , Linden, VA 22642 is currently listed for sale with an asking price of $1,000,000. This property was built in 1978 and has 5 bedrooms and 3 full and 1 partial baths with 4964 sq. ft. Fiery Run Road is located within the FAUQUIER COUNTY PUBLIC SCHOOLS school district. Search Linden real estate on pdrumheller.montaguemiller.com today.