




BEDS3
BATHS2 full
SQUARE FEET2,058
MLS#369097
STATUS
PROPERTY TYPEResidential - Condominium
SUBDIVISIONCarriage Square
SCHOOLLynchburg
Property Description
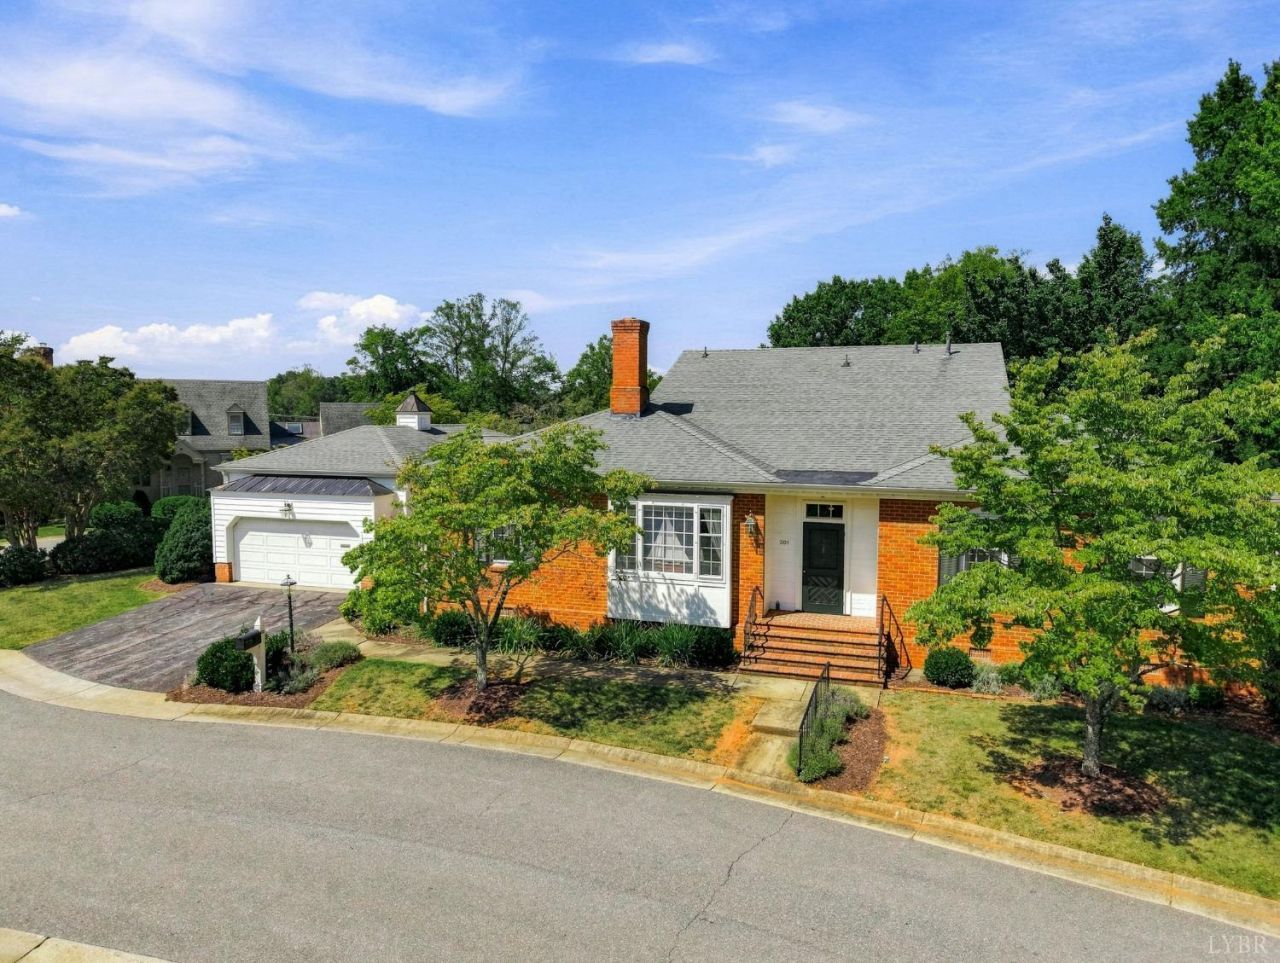
Rare opportunity for true one-level living in sought-after Carriage Square, perfectly located in the heart of Boonsboro! All finished square footage is conveniently located on the main level. Beautiful hardwood floors flow through the formal living room with fireplace and gas logs and the dining room. The updated kitchen features granite countertops, subway tile backsplash and stainless appliances and opens to a comfortable den with built-ins. A spacious laundry/mudroom leads to coveted outdoor living - a private deck perfect for morning coffee or evening cocktails. Three generous bedrooms include a primary ensuite with walk-in closet. Pull-down stairs lead to a large floored attic offering exceptional storage. Enjoy an easy, low-maintenance lifestyle with the HOA taking care of exterior and yard maintenance. Convenient to Boonsboro shopping, dining and restaurants!
Property Features
Property Type: Residential - Condominium
Cooling: Heat Pump
Garage: 2 car attached
Heating: Forced Warm Air-Gas, Heat Pump
Lot Size: 0.06 Acres
Roof Type: Shingle
Stories: 1.0
Taxes: $3,146
Year Built: 1985
Amenities
Cable Available
Cable Connections
Drywall
Main Level Bedroom
Main Level Den
Primary Bed w/Bath
Multi Media Wired
Pantry
Separate Dining Room
Smoke Alarm
Tile Bath(s)
Walk-In Closet(s)
Deck
Gas Line
Off-Street Parking
Front Porch
Paved Drive
Landscaped
Feature Descriptions
Appliance Features: Dishwasher, Disposal, Dryer, Microwave, Range-Elec, Refrigerator, Washer
Association Features: Exterior Maintenance, Grounds Maintenance, Insurance, Neighborhood Lights, Road Maintenance, Roof, Sewer, Snow Removal, Trash, Water
Basement Features: Slab
Exterior: Brick, Wood Siding
Fireplace Features: 1 Fireplace, Gas Log
Laundry Features: Dryer Connection, Main Level, Washer Connections
Lot Dimensions: 0.0600 Acre(s)
Parking Notes: Garage Door Opener
Sewer: City
Water: City
Room Sizes
Primary: 16.0 x 13.0
Bedroom 2: 14.0 x 12.0
Bedroom 3: 12.0 x 10.0
Dining Room: 15.0 x 11.0
Kitchen: 12.0 x 12.0
Laundry Room: 10.0 x 6.0
Living Room: 20.0 x 13.0
Local Schools
School District: Lynchburg
Listed By / Shown By
Listed By
Agency Name: John Stewart Walker, Inc
Shown By
Agent Name: Pam Drumheller
Agent Phone: (434) 973-5393 ext. 139
Agency Title: Montague Miller & Co. Realtors

Estimate Your Payment
Estimated Payment
$ 1,382.34 per month $990.38 Principal & Interest $262.17 Property Tax $129.79 Homeowner's InsuranceChange Payment Information

Pam Drumheller
Office: (434) 973-5393 ext. 139
Fax: (434) 973-7705
Toll Free: (800) 793-5393
Direct: (434) 951-7139
Voice Mail: (434) 951-7111
Email Pam


Privacy Policy / DMCA Notice / ADA Accessibility


This site is hosted, designed and copyright
© 1994 - 2026 by
Delta Media Group, Inc. -- Patent Pending --
Agency License Information: Montague, Miller & Co. is licensed in the state of Virginia.
Agent License Information: Pamela M. Drumheller, CFO
Executive Vice President
Associate Broker Licensed in Virginia
Montague, Miller & Co., Realtors
500 Westfield Road
Charlottesville, VA 22901
434-973-5393
434-973-7705 (Fax)
http://montaguemiller.com
mailto:pam@montaguemiller.com
301 Barkley Court | MLS# 369097
This condo located at 301 Barkley Court, Lynchburg, VA 24503 is currently listed for sale with an asking price of $445,000. This property was built in 1985 and has 3 bedrooms and 2 full baths with 2058 sq. ft. Barkley Court is located in the Carriage Square subdivision within the Lynchburg school district. Search Carriage Square real estate on pdrumheller.montaguemiller.com today.