




BEDS3
BATHS2 full
SQUARE FEET1,940
MLS#681709
STATUSActive
PROPERTY TYPEResidential - Single Family
Property Description
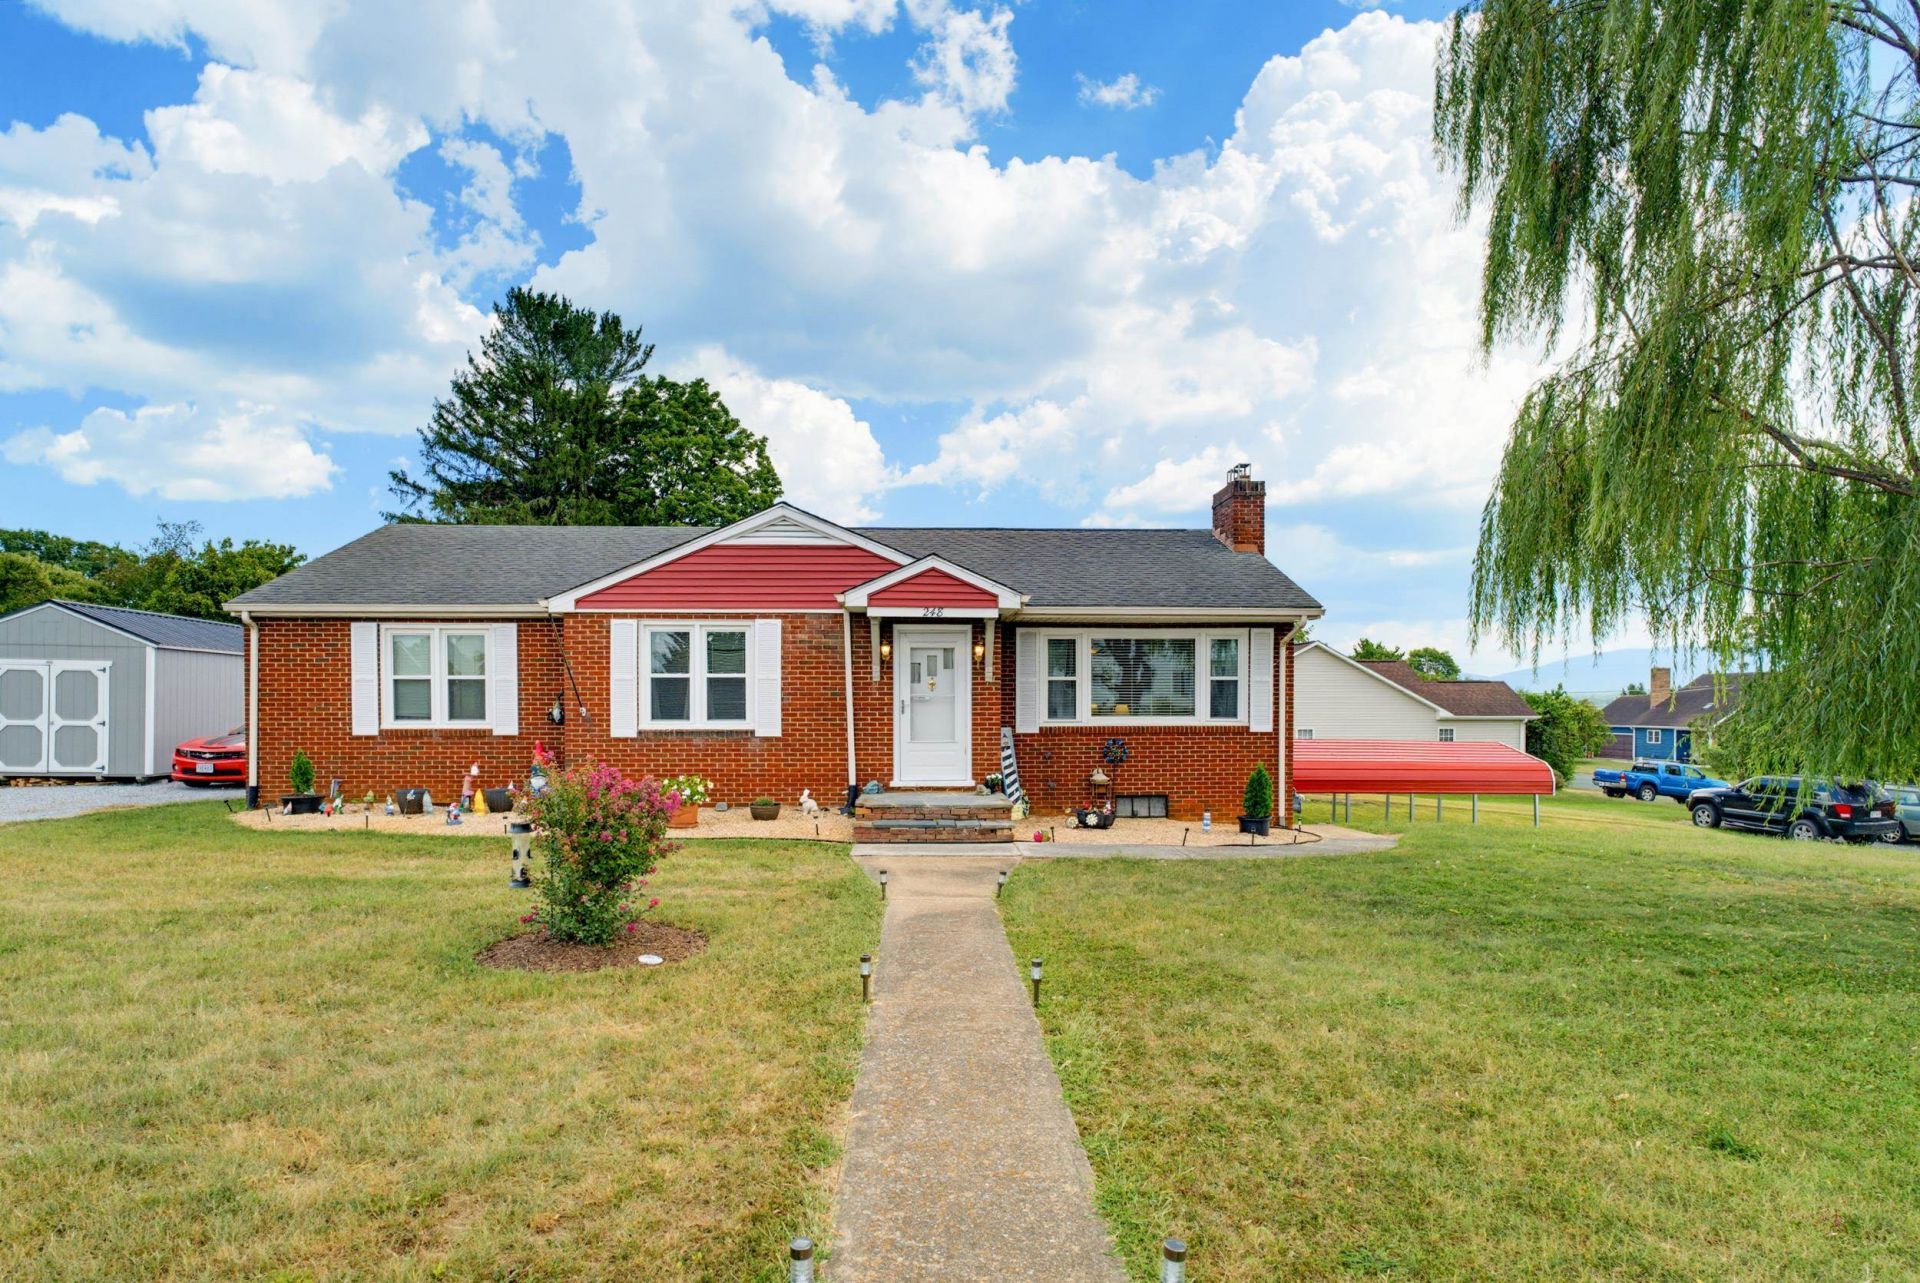
Welcome to 248 Stuart Ave, a well-established brick ranch offering comfortable one-level living, classic character, and a generous nearly half-acre lot in the heart of Stuarts Draft. With approximately 1,790 square feet of living space, this three-bedroom home offers a versatile layout with plenty of room for everyday living and entertaining. Step inside to find a welcoming living room featuring a brick fireplace, hardwood flooring, and an abundance of natural light. The adjoining dining area provides a comfortable space for family meals and gatherings, while the kitchen offers ample cabinetry and workspace. Three bedrooms provide flexibility for family, guests, a home office, or hobbies. The partially finished basement adds valuable additional space and includes an attached garage for convenient parking and storage. Outside, the mature, nearly level lot provides plenty of room to garden, play, entertain, or simply enjoy the peaceful surroundings.
Property Features
Property Type: Residential - Single Family
Cooling: Central AC
Garage: 1
Heating: Hot Water, Natural Gas
Home Style: Ranch
Lot Size: 0.49 Acres
Roof Type: Architectural Style
Stories: 1.0
Taxes: $1,191
Year Built: 1955
Feature Descriptions
Basement: Yes
Foundation: Concrete Block
Lot Dimensions: 0.49 Acre(s)
Sewer: Public Sewer
Water: Public Water
Room Sizes
Primary Bedroom: 11 x 13
Dining Room: 12 x 9.5
Bedroom: 15 x 9.6
Bedroom: 12 x 10
Living Room: 19 x 13.4
Kitchen: 15.9 x 9.7
Local Schools
High School: Stuarts Draft
Middle School: Stuarts Draft
Elementary School: Stuarts Draft
Listed By / Shown By
Listed By
Agency Name: EXP REALTY LLC
Agency Phone: 866-825-7169
Shown By
Agent Name: Pam Drumheller
Agent Phone: (434) 973-5393 ext. 139
Agency Title: Montague Miller & Co. Realtors

Estimate Your Payment
Estimated Payment
$ 974.49 per month $773.83 Principal & Interest $99.25 Property Tax $101.41 Homeowner's InsuranceChange Payment Information

Pam Drumheller
Office: (434) 973-5393 ext. 139
Fax: (434) 973-7705
Toll Free: (800) 793-5393
Direct: (434) 951-7139
Voice Mail: (434) 951-7111
Email Pam


Privacy Policy / DMCA Notice / ADA Accessibility


This site is hosted, designed and copyright
© 1994 - 2026 by
Delta Media Group, Inc. -- Patent Pending --
Agency License Information: Montague, Miller & Co. is licensed in the state of Virginia.
Agent License Information: Pamela M. Drumheller, CFO
Executive Vice President
Associate Broker Licensed in Virginia
Montague, Miller & Co., Realtors
500 Westfield Road
Charlottesville, VA 22901
434-973-5393
434-973-7705 (Fax)
http://montaguemiller.com
mailto:pam@montaguemiller.com
248 Stuart Ave | MLS# 681709
This single family home located at 248 Stuart Ave, Stuarts Draft, VA 24477 is currently listed for sale with an asking price of $347,700. This property was built in 1955 and has 3 bedrooms and 2 full baths with 1940 sq. ft. Search Stuarts Draft real estate on pdrumheller.montaguemiller.com today.