




BEDS4
BATHS4 full 1 partial
SQUARE FEET4,682
MLS#683408
STATUS
PROPERTY TYPEResidential - Single Family
SUBDIVISIONASHCROFT
Property Description
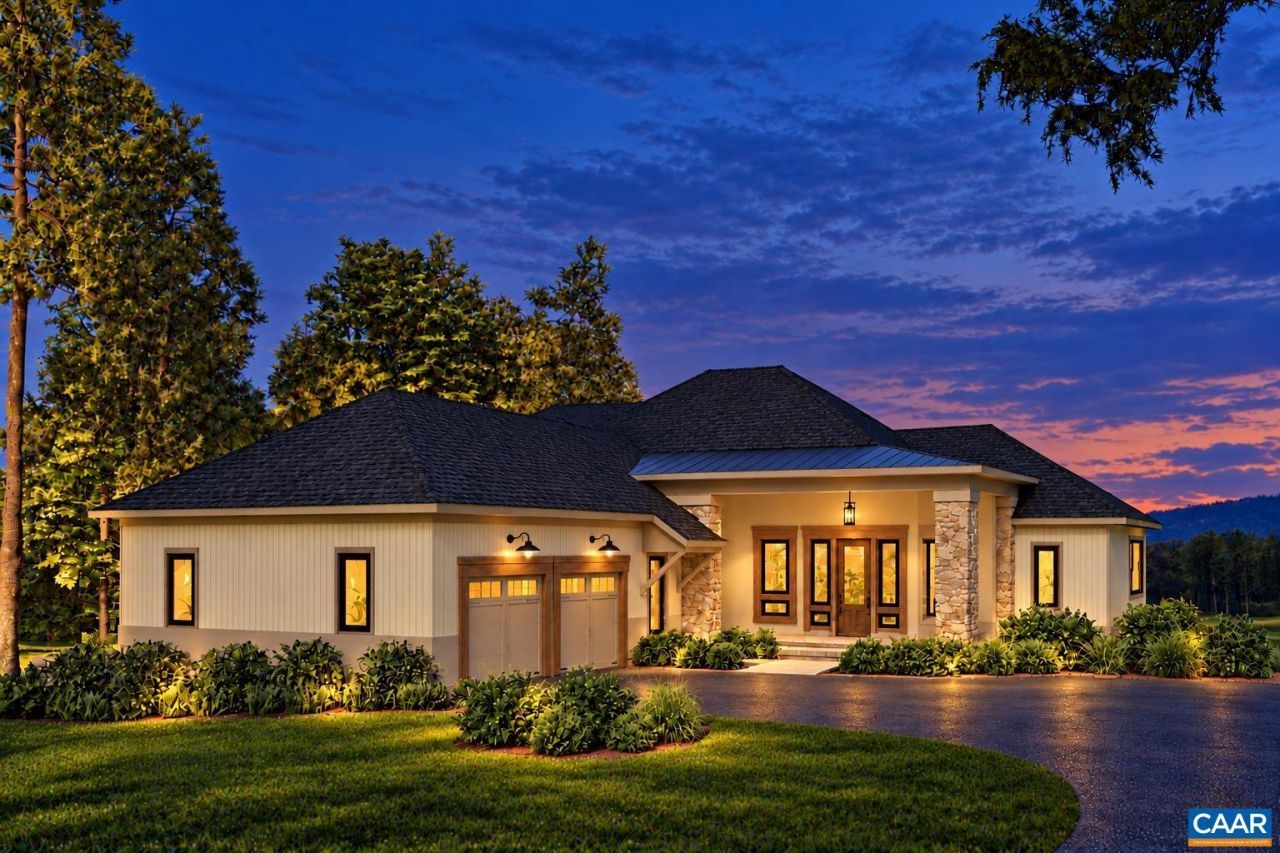
Spectacular mountain views, R.L. Beyer's signature craftsmanship, and a coveted Summit Ridge setting come together in this new Ashcroft home. Enjoy the beauty of mountain living with convenient access to downtown Charlottesville, shopping, dining, UVA, and both Sentara Martha Jefferson Hospital and UVA Medical Center. The thoughtfully designed floor plan features a main-level primary suite, a second bedroom or study with an adjoining full bath, and an open kitchen, living, and dining area. A spacious covered porch and adjoining deck invite you to linger over the views. The terrace level offers a generous family room, two additional bedrooms, two full baths, and ample unfinished storage. Enjoy Ashcroft's pool, tennis courts, clubhouse, and over 10 miles of trails. Currently under construction. Buyers who secure a contract early may have the opportunity to personalize select finishes, depending on construction progress. Anticipated delivery March 2027, subject to change. Plans and dimensions are approximate.
Property Features
Property Type: Residential - Single Family
Basement: Yes
Basement: Exterior Entry, Full, Heated, Interior Entry, Partially Finished, Walk-Out Access
Cooling: Central Air, Heat Pump
Fireplaces: 2
Garage: 2 car attached
Heating: Central, Forced Air, Heat Pump, Propane
Lot Size: 1.09 Acres
Roof Type: Architectural, Metal
Stories: 1.0
Taxes: $0
Year Built: 2027
Amenities
Double Vanity
Primary Downstairs
Walk-In Closet(s)
Tray Ceiling(s)
Entrance Foyer
High Ceilings
Kitchen Island
Mud Room
Recessed Lighting
Vaulted Ceiling(s)
WaterSense Fixture(s)
Feature Descriptions
Appliances: Built-In Oven, Dishwasher, Disposal, Gas Range, Microwave, Refrigerator
Association Amenities: Clubhouse, Fitness Center, Playground, Pool, Tennis Court(s), Trail(s)
Exterior: Blown-In Insulation, Board & Batten Siding, Fiber Ce
Fireplace: Two, Gas Log
Flooring: Ceramic Tile, Hardwood, Luxury Vinyl Plank, Porcelain Tile
HOA: Yes
HOA Fee: 463/ Quarterly
Laundry: Washer Hookup, Dryer Hookup
Lot: Native Plants, Wooded
Parcel#: 078A0090014800
Parking: Attached, Electricity, Garage Faces Front, Garage, Garage Door Opener, Oversized
Parking Notes: Attached, Electricity, Garage Faces Front, Garage, Gar
Patio/Porch: Concrete, Deck, Front Porch, Patio, Porch, Wood
Pool: Association
Pool: Association
Security: Smoke Detector(s), Carbon Monoxide Detector(s), Radon Mitigation System
Sewer: Conventional Sewer
Topography: Mountainous
Utilities: Cable Available
Water: Public
Window: Double Pane Windows, Insulated Windows, Screens, Tilt-In Windows
Local Schools
High School: Monticello
Middle School: Burley
Elementary School: Stone-Robinson
Listed By / Shown By
Listed By
Agency Name: LORING WOODRIFF REAL ESTATE ASSOCIATES
Agency Phone: 434-977-4005
Shown By
Agent Name: Pam Drumheller
Agent Phone: (434) 973-5393 ext. 139
Agency Title: Montague Miller & Co. Realtors

Estimate Your Payment
Estimated Payment
$ 6,532.22 per month $5,775.35 Principal & Interest $0.00 Property Tax (data not provided by mls) $756.88 Homeowner's InsuranceChange Payment Information

Pam Drumheller
Office: (434) 973-5393 ext. 139
Fax: (434) 973-7705
Toll Free: (800) 793-5393
Direct: (434) 951-7139
Voice Mail: (434) 951-7111
Email Pam


Privacy Policy / DMCA Notice / ADA Accessibility


This site is hosted, designed and copyright
© 1994 - 2026 by
Delta Media Group, Inc. -- Patent Pending --
Agency License Information: Montague, Miller & Co. is licensed in the state of Virginia.
Agent License Information: Pamela M. Drumheller, CFO
Executive Vice President
Associate Broker Licensed in Virginia
Montague, Miller & Co., Realtors
500 Westfield Road
Charlottesville, VA 22901
434-973-5393
434-973-7705 (Fax)
http://montaguemiller.com
mailto:pam@montaguemiller.com
2477 Summit Ridge Trl | MLS# 683408
This single family home located at 2477 Summit Ridge Trl , Charlottesville, VA 22911 is currently listed for sale with an asking price of $2,595,000. This property was built in 2027 and has 4 bedrooms and 4 full and 1 partial baths with 4682 sq. ft. Summit Ridge Trl is located in the ASHCROFT subdivision. Search ASHCROFT real estate on pdrumheller.montaguemiller.com today.