




BEDS4
BATHS3 full 1 partial
SQUARE FEET2,321
MLS#VAFX2336356
STATUSACTIVE
PROPERTY TYPEResidential - Townhouse
SUBDIVISIONDEEPWOOD
SCHOOLFAIRFAX COUNTY PUBLIC SCHOOLS
Property Description
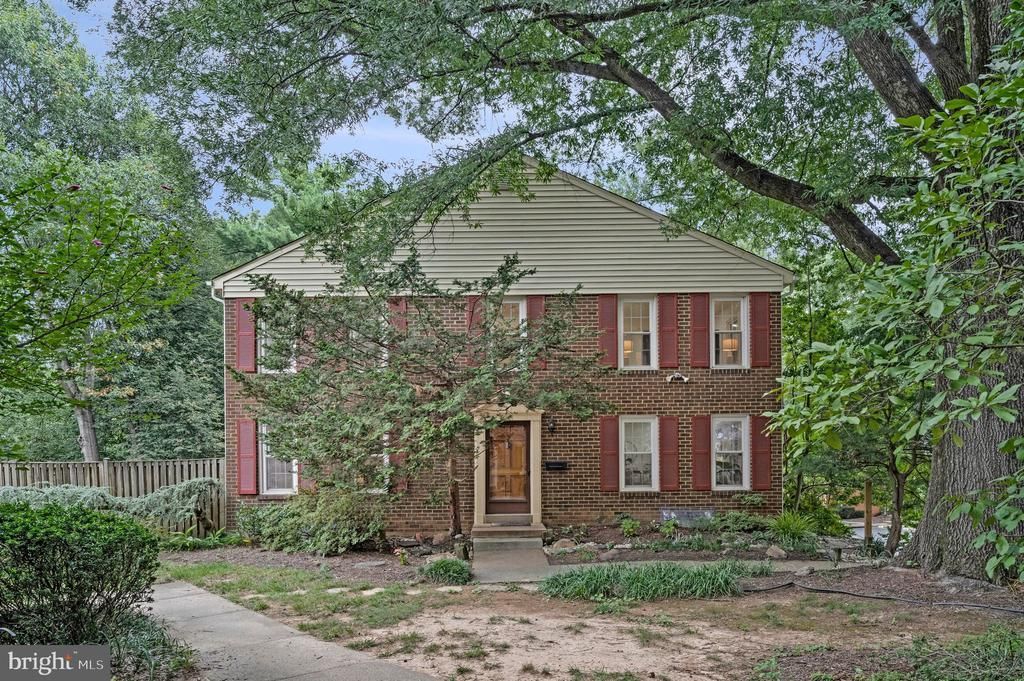
Open house this Saturday, 9/12, 11AM -1PM! Immerse yourself in the rooted, tranquil community of Deepwood. Here, the air feels crisper, the leaves greener, and the streets calmer—you aren’t just surrounded by nature, you become part of it. Crafted with this natural harmony in mind, this oversized end-unit townhome features 4 bedrooms, 3.5 bathrooms, and an abundance of space for comfortable living. The flowing floor plan allows you to move effortlessly through the massive living room and into a spacious kitchen equipped with sleek cabinetry and stainless steel appliances. From there, transition to a cozy breakfast area/reading nook, or step outside to a roomy, freshly stained deck (2024) to enjoy your morning coffee in the trees. The impressive square footage ensures the home never feels crowded. Retreat to a generous primary suite you can be truly proud of, complete with a walk-in closet and a beautifully updated en-suite bathroom. Every inch of this home feels bright, fresh, and welcoming. The property has been freshly painted in stylish dove white and alabaster across all three levels, beautifully anchoring hardwood floors on the main and upper levels, and durable luxury vinyl on the lower level. Many spaces are flooded with natural daylight while shaded areas can be illuminated by newly installed recessed lighting you can adjust, using dimmer switches and color settings for each light. You can also move in with total peace of mind knowing the HVAC system was replaced in 2022 and the water heater in 2016. Say goodbye to townhome parking woes! Although this home comes with one assigned space, there is ample unassigned and street parking throughout the community—a true rarity. The best part of this nature-immersed oasis? You are still just minutes away from highly-rated schools and blue-chip tech headquarters like Microsoft, Google, and HP. Enjoy premier shopping and dining at Reston Town Center, RTC West, and Plaza America, plus proximity to the nationally recognized Reston Hospital Center. With biking and walking trails stretching in every direction, plus fantastic community amenities including an outdoor swimming pool and tennis courts, it is easy to see why all paths lead to Reston being one of the fastest growing areas of Northern Virginia. Come discover your new home!
Property Features
Property Type: Residential - Townhouse
Basement: Connecting Stairway, Fully Finished, Improved, Interior Access, Full
Basement: Yes
Cooling: Central A/C
Fuel Type: Electric
Heating: Forced Air
Home Style: Colonial
Lot Size: 0.05 Acres
Stories: 3.0
Taxes: $7,499
Year Built: 1976
Feature Descriptions
Additional Structures: Above Grade, Below Grade
Appliances: Built-In Microwave, Dishwasher, Disposal, Dryer - Front Loading, Oven/Range - Electric, Refrigerator, Stainless Steel Appliances, Washer - Front Loading, Water Heater
Community Amenities: Jog/Walk Path, Pool - Outdoor, Reserved/Assigned Parking, Swimming Pool, Tennis Courts
Days on Site: 20
Exterior: Brick, Brick Front
HOA Fee: $473.36/Quarterly
Interior: Breakfast Area, Walk-in Closet(s), Wood Floors
Lot: Rear Yard
Lot Dimensions: 0.05 Acre(S)
Parking Features: Assigned
SQFT Above Finished: 1584
SQFT Below Finished: 737
SQFT Total Finished: 2321
Structure Type: End of Row/Townhouse
Local Schools
School District: FAIRFAX COUNTY PUBLIC SCHOOLS
Listed By / Shown By
Listed By
Agency Name: Compass
Agency Phone: 7035205279
Shown By
Agent Name: Pam Drumheller
Agent Phone: (434) 973-5393 ext. 139
Agency Title: Montague Miller & Co. Realtors

Estimate Your Payment
Estimated Payment
$ 2,260.87 per month $1,446.40 Principal & Interest $624.92 Property Tax $189.55 Homeowner's InsuranceChange Payment Information

Pam Drumheller
Office: (434) 973-5393 ext. 139
Fax: (434) 973-7705
Toll Free: (800) 793-5393
Direct: (434) 951-7139
Voice Mail: (434) 951-7111
Email Pam


Privacy Policy / DMCA Notice / ADA Accessibility


This site is hosted, designed and copyright
© 1994 - 2026 by
Delta Media Group, Inc. -- Patent Pending --
Agency License Information: Montague, Miller & Co. is licensed in the state of Virginia.
Agent License Information: Pamela M. Drumheller, CFO
Executive Vice President
Associate Broker Licensed in Virginia
Montague, Miller & Co., Realtors
500 Westfield Road
Charlottesville, VA 22901
434-973-5393
434-973-7705 (Fax)
http://montaguemiller.com
mailto:pam@montaguemiller.com
2334 Harleyford Court | MLS# VAFX2336356
This townhouse located at 2334 Harleyford Court, Reston, VA 20191 is currently listed for sale with an asking price of $649,900. This property was built in 1976 and has 4 bedrooms and 3 full and 1 partial baths with 2321 sq. ft. Harleyford Court is located in the DEEPWOOD subdivision within the FAIRFAX COUNTY PUBLIC SCHOOLS school district. Search DEEPWOOD real estate on pdrumheller.montaguemiller.com today.