




BEDS3
BATHS3 full 1 partial
SQUARE FEET2,664
MLS#VALO2135886
STATUSACTIVE
PROPERTY TYPEResidential - Townhouse
SUBDIVISIONMAYFAIR
SCHOOLLOUDOUN COUNTY PUBLIC SCHOOLS
Property Description
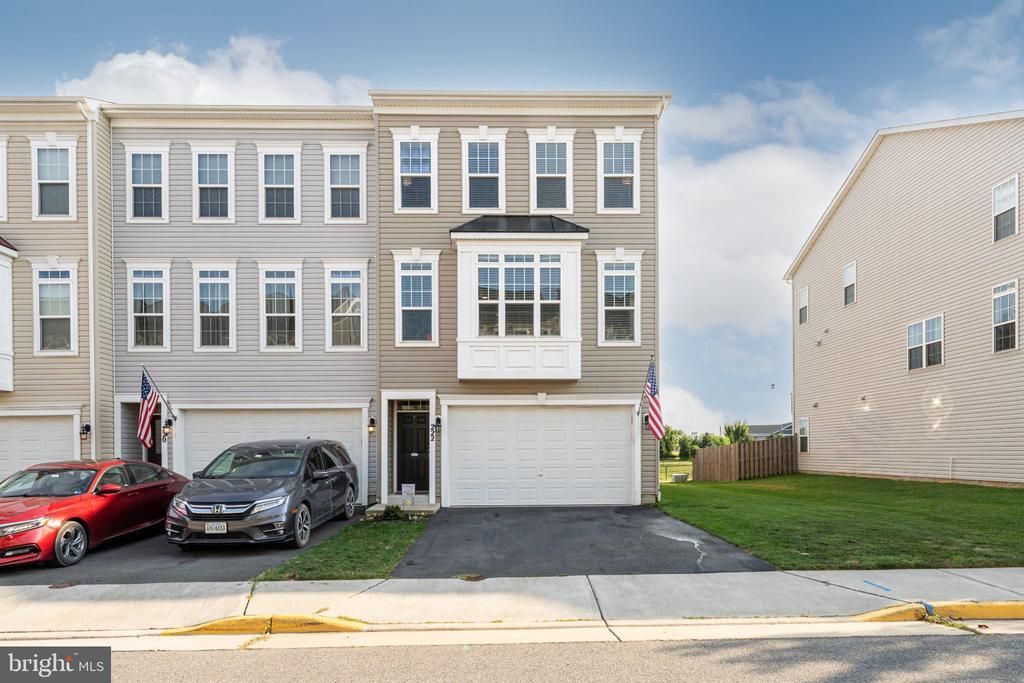
OPEN HOUSE, THIS SUNDAY, SEPTEMBER 13TH, FROM 1-3PM! Welcome home to this beautifully appointed three-level end-unit townhome in the sought-after Mayfair community, where thoughtful design, custom details, and exceptional outdoor living come together effortlessly. Hardwood flooring extends throughout all three finished levels, offering both timeless appeal and easy maintenance. The outdoor spaces are truly a highlight, beginning with a spacious Trex deck overlooking the community pond—an idyllic setting for morning coffee, al fresco dining, or unwinding as spectacular sunsets unfold. Stairs lead to the fully fenced lower-level patio, where double gates open directly to a grassy play area, creating an especially convenient setting for outdoor enjoyment. Inside, an inviting open-concept main level is filled with natural light from expansive windows. The kitchen and living spaces flow seamlessly together, creating an ideal environment for both everyday living and entertaining. The kitchen features rich espresso cabinetry, quartz countertops, a striking stacked-stone backsplash, stainless steel appliances, and a generous dining area. A charming built-in window seat in the family room provides the perfect spot to curl up with a good book. Adding to the versatility of the main level is a thoughtfully designed kitchen alcove with shiplap walls—an ideal space for a home office, coffee bar, homework station, or creative nook. Its flexibility makes it a space that can evolve effortlessly with your needs. Upstairs, the luxurious primary suite offers a peaceful retreat, highlighted by a beautifully trimmed accent wall, custom sconce lighting, and two walk-in closets. The spa-inspired primary bath features an oversized shower, deep soaking tub, dual vanities, and elegant tile work, creating a serene space to begin and end the day. Two additional bedrooms, each enhanced by distinctive trimmed accent walls, share a beautifully appointed hall bath. A conveniently located laundry room with full-size front-loading machines completes the upper level. The finished lower level provides exceptional flexibility with a spacious recreation room thoughtfully arranged into multiple zones for entertaining, relaxing, gaming, or play. A stylish full bath adds further convenience, while direct access to the rear patio and two-car garage makes everyday living effortless. The garage is enhanced by newly installed epoxy flooring for a polished, durable finish. With its desirable end-unit setting, beautiful pond views, spectacular sunsets, versatile living spaces, and extensive custom details, this exceptional Mayfair townhome offers a lifestyle that is as comfortable as it is refined. A home you truly need to experience in person to fully appreciate.
Property Features
Property Type: Residential - Townhouse
Basement: Yes
Basement: Daylight, Full, Connecting Stairway
Cooling: Ceiling Fan(s), Central A/C
Fuel Type: Central
Garage: 2
Heating: 90% Forced Air, Central
Home Style: Craftsman
Lot Size: 0.07 Acres
Roof Type: Asphalt
Stories: 3.0
Taxes: $6,851
Year Built: 2018
Feature Descriptions
Additional Structures: Above Grade, Below Grade
Appliances: Built-In Microwave, Dishwasher, Disposal, Dryer, Dryer - Front Loading, Exhaust Fan, Microwave, Oven/Range - Gas, Refrigerator, Stainless Steel Appliances, Washer - Front Loading, Water Heater
Community Amenities: Common Grounds, Jog/Walk Path, Tot Lots/Playground, Basketball Courts
Days on Site: 5
Exterior: Extensive Hardscape
Exterior: Vinyl Siding
Fencing: Privacy
Flooring: Hardwood, Ceramic Tile
HOA Fee: $94.00/Monthly
Interior: Attic, Bathroom - Stall Shower, Bathroom - Walk-In Shower, Breakfast Area, Ceiling Fan(s), Combination Kitchen/Dining, Family Room Off Kitchen, Floor Plan - Open, Kitchen - Island, Recessed Lighting, Walk-in Closet(s), Wood Floors
Lot Dimensions: 0.07 Acre(S)
Number of Rooms: 14
Parking Features: Asphalt Driveway
Parking Notes: 4 Total Parking Spaces
Pet Restrictions: Cats OK, Dogs OK
Sewer: Public Sewer
SQFT Above Finished: 2664
SQFT Total Finished: 2664
Structure Type: End of Row/Townhouse
Total Garage/Parking Spaces: 4
Water: Public
Windows: Double Pane
Local Schools
High School: WOODGROVE
Middle School: HARMONY
Elementary School: MOUNTAIN VIEW
School District: LOUDOUN COUNTY PUBLIC SCHOOLS
Listed By / Shown By
Listed By
Agency Name: Pearson Smith Realty, LLC
Agency Phone: 5713861075
Shown By
Agent Name: Pam Drumheller
Agent Phone: (434) 973-5393 ext. 139
Agency Title: Montague Miller & Co. Realtors

Estimate Your Payment
Estimated Payment
$ 2,232.29 per month $1,468.87 Principal & Interest $570.92 Property Tax $192.50 Homeowner's InsuranceChange Payment Information

Pam Drumheller
Office: (434) 973-5393 ext. 139
Fax: (434) 973-7705
Toll Free: (800) 793-5393
Direct: (434) 951-7139
Voice Mail: (434) 951-7111
Email Pam


Privacy Policy / DMCA Notice / ADA Accessibility


This site is hosted, designed and copyright
© 1994 - 2026 by
Delta Media Group, Inc. -- Patent Pending --
Agency License Information: Montague, Miller & Co. is licensed in the state of Virginia.
Agent License Information: Pamela M. Drumheller, CFO
Executive Vice President
Associate Broker Licensed in Virginia
Montague, Miller & Co., Realtors
500 Westfield Road
Charlottesville, VA 22901
434-973-5393
434-973-7705 (Fax)
http://montaguemiller.com
mailto:pam@montaguemiller.com
222 Upper Brook Terrace | MLS# VALO2135886
This townhouse located at 222 Upper Brook Terrace, Purcellville, VA 20132 is currently listed for sale with an asking price of $660,000. This property was built in 2018 and has 3 bedrooms and 3 full and 1 partial baths with 2664 sq. ft. Upper Brook Terrace is located in the MAYFAIR subdivision within the LOUDOUN COUNTY PUBLIC SCHOOLS school district. Search MAYFAIR real estate on pdrumheller.montaguemiller.com today.