




BEDS3
BATHS3 full 2 partial
SQUARE FEET2,528
MLS#VAFX2340000
STATUSACTIVE
PROPERTY TYPEResidential - Townhouse
SUBDIVISIONVALLEY PARK
SCHOOLFAIRFAX COUNTY PUBLIC SCHOOLS
Property Description
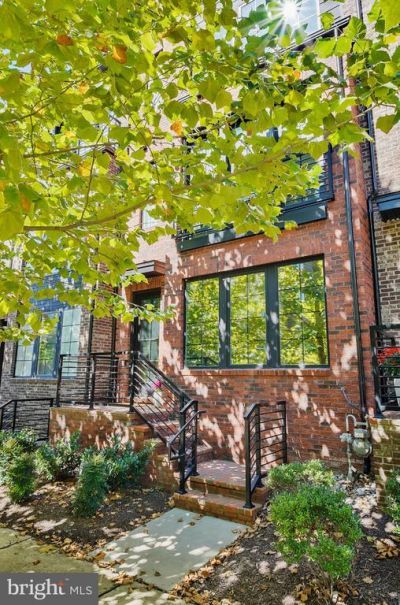
NEW TO MARKET: OPEN HOUSE SUNDAY, 3-5PM. Rooftop entertaining, a showstopping designer kitchen and Silver Line Metro access—this stunning contemporary four-level townhome delivers elevated urban living in the heart of Reston. The top-level retreat is an entertainer’s dream, featuring a custom wet bar with beverage refrigerator and built-in keg system, lounge area and Home Theatre Ready 7.1 surround sound. Step outside to both covered and uncovered rooftop terraces with built-in architectural speakers—perfect for dining, relaxing, and gathering with friends. At the heart of the home, the dramatic kitchen pairs sleek black cabinetry and gold accents with a spectacular 12+ ft. Carrara marble island, stainless steel Whirlpool appliances, five-burner gas cooktop and walk-in pantry. A custom 400-bottle temperature-controlled wine cellar takes entertaining to the next level. The open-concept design flows seamlessly into the spacious family room with gas fireplace. Wide-plank luxury vinyl flooring and neutral paint colors span all four levels, complemented by stained oak stairs, white risers and iron balusters. Custom motorized window shades throughout the entire home offer effortless style and privacy, with remote and app-based controls for added convenience. The luxurious primary suite features two walk-in closets with ELFA shelving and an expansive bath with dual vanities, freestanding soaking tub, oversized shower and built-in architectural speakers. A main-level bedroom with French doors provides flexible space for guests, a home office or den. The full two-car attached garage with storage and shelving adds convenience and practicality. Enjoy exceptional connectivity with Wiehle-Reston East Metro approximately 1.2 miles away and Reston Town Center Metro approximately 1.7 miles away, plus Fairfax Connector bus service just steps away at Sunrise Valley Drive and Roland Clarke Place. Minutes to Reston Town Center, Wegmans, dining, shopping, golf and more. Reston Association membership provides access to an extensive network of parks, trails, pools, tennis and pickleball courts, lakes and recreation amenities. Sophisticated, stylish, and designed for entertaining—this is upgraded Reston living at its best.
Property Features
Property Type: Residential - Townhouse
Cooling: Ceiling Fan(s), Central A/C, Ductless/Mini-Split, Pro
Fireplaces: 1
Fuel Type: Natural Gas
Garage: 2
Heating: Energy Star Heating System, Programmable Thermostat
Home Style: Contemporary
Lot Size: 0.03 Acres
Roof Type: Architectural Shingle, Metal
Stories: 4.0
Taxes: $12,556
Year Built: 2021
Feature Descriptions
Accessibility: >84" Garage Door,36"+ wide Halls, Doors - Lever Handle(s)
Additional Structures: Above Grade, Below Grade
Appliances: Built-In Microwave, Cooktop, Dishwasher, Disposal, Oven - Wall, Range Hood, Refrigerator, Washer - Front Loading, Dryer - Front Loading
Community Amenities: Basketball Courts, Bike Trail, Common Grounds, Jog/Walk Path, Picnic Area, Soccer Field, Tennis Courts, Water/Lake Privileges, Club House, Community Center, Horse Trails, Lake, Meeting Room, Party Room, Pool - Outdoor, Pool Mem Avail, Tot Lots/Playground
Exterior: Sidewalks, Street Lights
Exterior: Brick, HardiPlank Type, Advanced Framing, Batts Insul
Fireplace: Gas/Propane, Mantel(s)
Flooring: Ceramic Tile, Luxury Vinyl Plank
HOA Fee: $195.00/Monthly
Interior: Crown Moldings, Dining Area, Family Room Off Kitchen, Kitchen - Eat-In, Kitchen - Gourmet, Kitchen - Island, Pantry, Primary Bath(s), Recessed Lighting, Upgraded Countertops, Walk-in Closet(s), Wet/Dry Bar, Window Treatments, Wine Storage
Location: Middle Of Block
Lot: Landscaping
Lot Dimensions: 0.03 Acre(S)
Parking Notes: 2 Total Parking Spaces
Pet Restrictions: Cats OK, Dogs OK
Rooms: Primary Bedroom, Bedroom 2,Bedroom 3,Kitchen, Family Room, Laundry, Loft, Bathroom 2,Bathroom 3,Primary Bathroom, Half Bath
Sewer: Public Sewer
Special View Info: Street
SQFT Above Finished: 2528
SQFT Total Finished: 2528
Structure Type: Interior Row/Townhouse
Total Garage/Parking Spaces: 2
Utilities: Under Ground
Water: Public
Windows: Casement, Low-E, Screens
Local Schools
High School: SOUTH LAKES
Middle School: HUGHES
Elementary School: SUNRISE VALLEY
School District: FAIRFAX COUNTY PUBLIC SCHOOLS
Listed By / Shown By
Listed By
Agency Name: Long & Foster Real Estate, Inc.
Agency Phone: 7039384200
Shown By
Agent Name: Pam Drumheller
Agent Phone: (434) 973-5393 ext. 139
Agency Title: Montague Miller & Co. Realtors

Estimate Your Payment
Estimated Payment
$ 4,004.08 per month $2,615.04 Principal & Interest $1,046.33 Property Tax $342.71 Homeowner's InsuranceChange Payment Information

Pam Drumheller
Office: (434) 973-5393 ext. 139
Fax: (434) 973-7705
Toll Free: (800) 793-5393
Direct: (434) 951-7139
Voice Mail: (434) 951-7111
Email Pam


Privacy Policy / DMCA Notice / ADA Accessibility


This site is hosted, designed and copyright
© 1994 - 2026 by
Delta Media Group, Inc. -- Patent Pending --
Agency License Information: Montague, Miller & Co. is licensed in the state of Virginia.
Agent License Information: Pamela M. Drumheller, CFO
Executive Vice President
Associate Broker Licensed in Virginia
Montague, Miller & Co., Realtors
500 Westfield Road
Charlottesville, VA 22901
434-973-5393
434-973-7705 (Fax)
http://montaguemiller.com
mailto:pam@montaguemiller.com
1962 Roland Clarke Place | MLS# VAFX2340000
This townhouse located at 1962 Roland Clarke Place , Reston, VA 20191 is currently listed for sale with an asking price of $1,175,000. This property was built in 2021 and has 3 bedrooms and 3 full and 2 partial baths with 2528 sq. ft. Roland Clarke Place is located in the VALLEY PARK subdivision within the FAIRFAX COUNTY PUBLIC SCHOOLS school district. Search VALLEY PARK real estate on pdrumheller.montaguemiller.com today.