




BEDS4
BATHS2 full 1 partial
SQUARE FEET2,257
MLS#VAFX2345960
STATUSACTIVE
PROPERTY TYPEResidential - Single Family
SUBDIVISIONFOREST RIDGE
SCHOOLFAIRFAX COUNTY PUBLIC SCHOOLS
Property Description
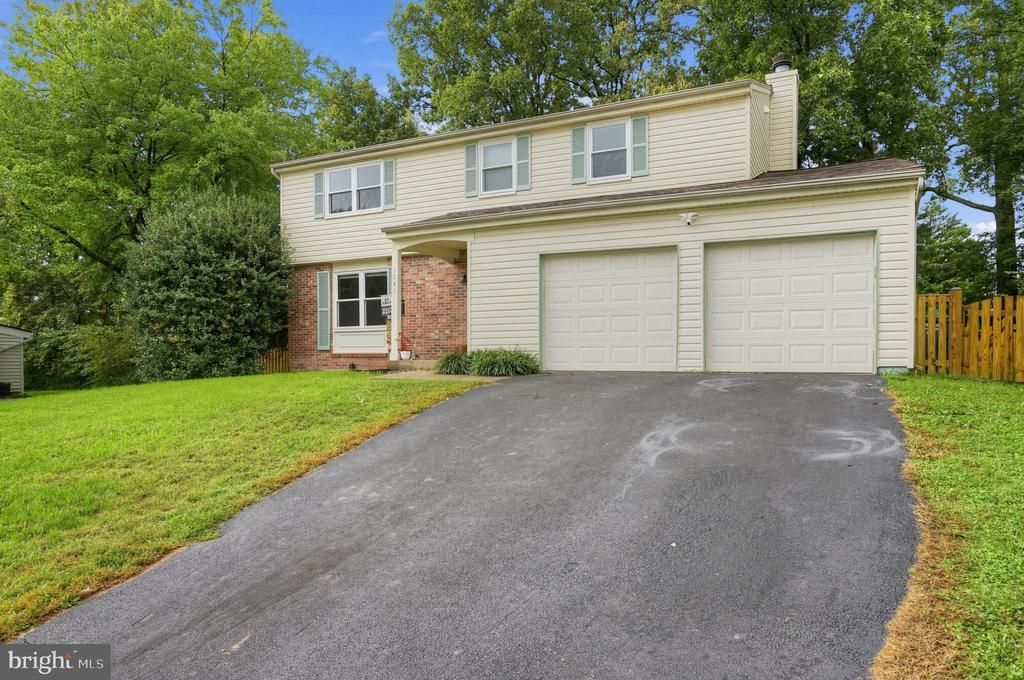
Welcome to Forest Ridge! Located on a quiet cul-de-sac, this move-in-ready colonial has been updated throughout, with major improvements already taken care of. The main level features new luxury vinyl plank flooring, while the living and dining rooms, upper level, and basement have one year old carpeting. The updated eat-in kitchen offers stainless steel appliances, granite countertops, and refreshed cabinetry. Just off the kitchen, the family room features a wood-burning fireplace and access to the new wood deck overlooking the tree-lined backyard. Upstairs, the primary bedroom includes a walk-in closet and an updated en-suite bath with a double vanity and glass-enclosed shower. Three additional bedrooms and an updated hall bath complete the upper level. The finished lower level provides additional living space, along with a laundry room featuring a brand-new washer and dryer, utility sink, and plenty of storage. The big-ticket updates are already done, including a new roof in 2025 and HVAC system in 2024. The windows were replaced approximately seven years ago, making it ready for its next owners. Forest Ridge puts you close to Trailside Park, the W&OD Trail, and Herndon Centennial Golf Course, with convenient access to Reston Metro stations, major commuter routes, the Dulles Toll Road, and Dulles International Airport. Buyer incentive: Enjoy a lender-paid 0.5-percentage-point rate reduction during your first year with a preferred local lender. Ask for details and eligibility requirements. Come see everything this Forest Ridge home has to offer.
Property Features
Property Type: Residential - Single Family
Basement: Yes
Basement: Fully Finished
Cooling: Central A/C, Programmable Thermostat
Fireplaces: 1
Fuel Type: Electric
Garage: 2
Heating: Heat Pump(s), Programmable Thermostat
Home Style: Colonial
Lot Size: 0.24 Acres
Roof Type: Asphalt, Shingle
Stories: 3.0
Taxes: $8,358
Year Built: 1980
Feature Descriptions
Additional Structures: Above Grade, Below Grade
Appliances: Built-In Microwave, Dishwasher, Disposal, Dryer - Electric, ENERGY STAR Refrigerator, Humidifier, Oven/Range - Electric, Stainless Steel Appliances, Water Heater, Washer
Days on Site: 13
Exterior: Vinyl Siding
Fencing: Partially, Rear
Fireplace: Mantel(s), Screen
Flooring: Carpet, Luxury Vinyl Plank
HOA Fee: $178.00/Annually
Interior: Carpet, Kitchen - Eat-In, Upgraded Countertops, Window Treatments, Family Room Off Kitchen, Pantry, Walk-in Closet(s), Bathroom - Walk-In Shower, Bathroom - Tub Shower
Location: Suburban
Lot Dimensions: 0.24 Acre(S)
Parking Features: Asphalt Driveway
Parking Notes: 2 Total Parking Spaces
Rooms: Living Room, Dining Room, Kitchen, Laundry, Recreation Room
Sewer: Public Sewer
SQFT Above Finished: 1750
SQFT Below Finished: 507
SQFT Total Finished: 2257
Structure Type: Detached
Total Garage/Parking Spaces: 2
Water: Public
Local Schools
High School: HERNDON
Middle School: HERNDON
Elementary School: CLEARVIEW
School District: FAIRFAX COUNTY PUBLIC SCHOOLS
Listed By / Shown By
Listed By
Agency Name: Innovation Properties, LLC
Agency Phone: 7037824422
Shown By
Agent Name: Pam Drumheller
Agent Phone: (434) 973-5393 ext. 139
Agency Title: Montague Miller & Co. Realtors

Estimate Your Payment
Estimated Payment
$ 2,556.74 per month $1,644.69 Principal & Interest $696.50 Property Tax $215.54 Homeowner's InsuranceChange Payment Information

Pam Drumheller
Office: (434) 973-5393 ext. 139
Fax: (434) 973-7705
Toll Free: (800) 793-5393
Direct: (434) 951-7139
Voice Mail: (434) 951-7111
Email Pam


Privacy Policy / DMCA Notice / ADA Accessibility


This site is hosted, designed and copyright
© 1994 - 2026 by
Delta Media Group, Inc. -- Patent Pending --
Agency License Information: Montague, Miller & Co. is licensed in the state of Virginia.
Agent License Information: Pamela M. Drumheller, CFO
Executive Vice President
Associate Broker Licensed in Virginia
Montague, Miller & Co., Realtors
500 Westfield Road
Charlottesville, VA 22901
434-973-5393
434-973-7705 (Fax)
http://montaguemiller.com
mailto:pam@montaguemiller.com
1741 Whitewood Lane | MLS# VAFX2345960
This single family home located at 1741 Whitewood Lane, Herndon, VA 20170 is currently listed for sale with an asking price of $739,000. This property was built in 1980 and has 4 bedrooms and 2 full and 1 partial baths with 2257 sq. ft. Whitewood Lane is located in the FOREST RIDGE subdivision within the FAIRFAX COUNTY PUBLIC SCHOOLS school district. Search FOREST RIDGE real estate on pdrumheller.montaguemiller.com today.