




BEDS4
BATHS2 full
SQUARE FEET1,954
MLS#VASH2015578
STATUSACTIVE
PROPERTY TYPEResidential - Single Family
SUBDIVISIONBROOK VILLAGE
SCHOOLSHENANDOAH COUNTY PUBLIC SCHOOLS
Property Description
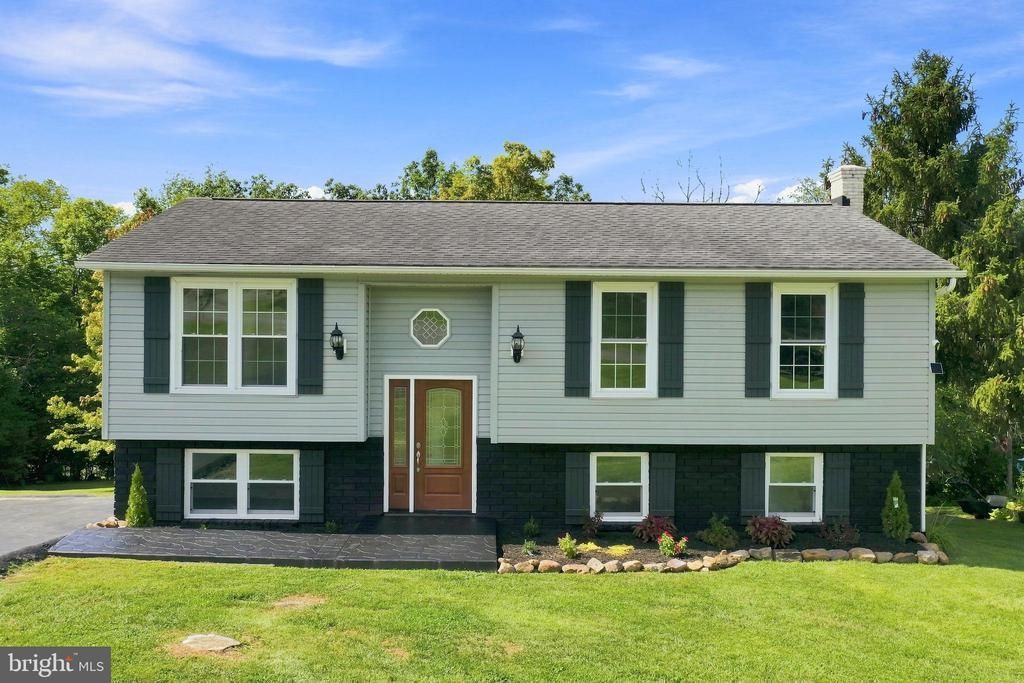
Beautifully remodeled from top to bottom and ready for its next owner! This 4-bedroom, 2-full-bath home offers fresh, updated living spaces throughout, with a spacious living room on the main level and a separate family room in the finished basement—plenty of room to spread out, entertain, or create the perfect movie or game room. The updated kitchen features brand-new stainless steel appliances and granite countertops, while numerous new windows bring in plenty of natural light. A brand-new HVAC system adds comfort and peace of mind, and fresh landscaping gives the exterior a crisp, welcoming look. Conveniently located near I-81 and Route 11, making commuting and everyday travel a breeze. With extensive renovations already completed, all that's left to do is move in and make it yours!
Property Features
Property Type: Residential - Single Family
Basement: Full, Fully Finished, Heated, Interior Access, Outside Entrance, Windows
Basement: Yes
Cooling: Central A/C
Fuel Type: Electric
Heating: Heat Pump(s)
Home Style: Split Foyer
Lot Size: 0.27 Acres
Roof Type: Shingle
Stories: 2.0
Taxes: $1,153
Year Built: 1986
Feature Descriptions
Additional Structures: Above Grade, Below Grade
Appliances: Built-In Microwave, Washer, Refrigerator, Dryer, Dishwasher, Oven/Range - Electric
Exterior: Vinyl Siding
Interior: Attic, Bathroom - Tub Shower, Breakfast Area, Ceiling Fan(s), Combination Dining/Living, Combination Kitchen/Dining, Dining Area, Kitchen - Table Space, Upgraded Countertops
Lot: Cul-de-sac, Road Frontage
Lot Dimensions: 0.27 Acre(S)
Parking Features: Asphalt Driveway
Rooms: Living Room, Dining Room, Primary Bedroom, Bedroom 2,Bedroom 3,Bedroom 4,Kitchen, Recreation Room, Bathroom 1,Bathroom 2
Sewer: Public Sewer
Special View Info: Street
SQFT Above Finished: 994
SQFT Below Finished: 960
SQFT Total Finished: 1954
Structure Type: Detached
Water: Public
Room Sizes
Kitchen: 10 x 8 Level - Main
Living Room: 12 x 12 Level - Main
Primary Bedroom: 11 x 12 Level - Main
Bedroom 2: 10 x 8 Level - Main
Bedroom 3: 11 x 8 Level - Main
Bedroom 4: 11 x 13 Level - Lower 1
Dining Room: 12 x 9 Level - Main
Recreation Room: 21 x 20 Level - Lower 1
Local Schools
High School: STRASBURG
Middle School: SIGNAL KNOB
Elementary School: SANDY HOOK
School District: SHENANDOAH COUNTY PUBLIC SCHOOLS
Listed By / Shown By
Listed By
Agency Name: Preslee Real Estate
Agency Phone: 5402274416
Shown By
Agent Name: Pam Drumheller
Agent Phone: (434) 973-5393 ext. 139
Agency Title: Montague Miller & Co. Realtors

Estimate Your Payment
Estimated Payment
$ 914.18 per month $723.31 Principal & Interest $96.08 Property Tax $94.79 Homeowner's InsuranceChange Payment Information

Pam Drumheller
Office: (434) 973-5393 ext. 139
Fax: (434) 973-7705
Toll Free: (800) 793-5393
Direct: (434) 951-7139
Voice Mail: (434) 951-7111
Email Pam


Privacy Policy / DMCA Notice / ADA Accessibility


This site is hosted, designed and copyright
© 1994 - 2026 by
Delta Media Group, Inc. -- Patent Pending --
Agency License Information: Montague, Miller & Co. is licensed in the state of Virginia.
Agent License Information: Pamela M. Drumheller, CFO
Executive Vice President
Associate Broker Licensed in Virginia
Montague, Miller & Co., Realtors
500 Westfield Road
Charlottesville, VA 22901
434-973-5393
434-973-7705 (Fax)
http://montaguemiller.com
mailto:pam@montaguemiller.com
164 Jessica | MLS# VASH2015578
This single family home located at 164 Jessica , Toms Brook, VA 22660 is currently listed for sale with an asking price of $325,000. This property was built in 1986 and has 4 bedrooms and 2 full baths with 1954 sq. ft. Jessica is located in the BROOK VILLAGE subdivision within the SHENANDOAH COUNTY PUBLIC SCHOOLS school district. Search BROOK VILLAGE real estate on pdrumheller.montaguemiller.com today.