




BEDS4
BATHS2 full 1 partial
SQUARE FEET3,067
MLS#VAPW2130916
STATUSACTIVE
PROPERTY TYPEResidential - Single Family
SUBDIVISIONWATERFALL VILLAGE
SCHOOLPRINCE WILLIAM COUNTY PUBLIC SCHOOLS
Property Description
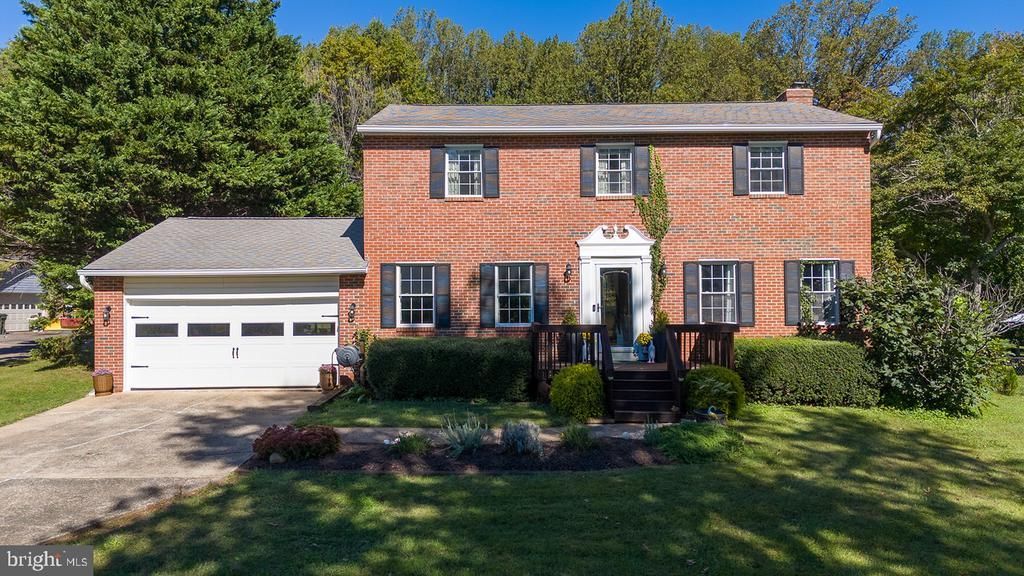
Room to breathe, room to gather, and a backyard you’ll actually want to use — welcome to Simon Kenton Road. Set on a beautiful, level acre just minutes from downtown Haymarket and major commuter routes, this brick-front Colonial combines classic curb appeal with a functionaly renovated interior and plenty of space to spread out. The heart of the home is the open main level, renovated in 2017 to create an easy flow between the kitchen, family room, and living room. The kitchen features white cabinetry, granite countertops, a large island with seating for 6 barstools, a built-in desk, and a secondary pantry — plenty of space for both everyday life and entertaining. New globe lighting adds a fresh touch, while the kitchen opens to a warm family room with a brick fireplace, wood mantle, and double-door wood-burning stove. Hand-scraped hardwoods flow throughout the main floor, tons of natural light, and recessed lighting continue throughout the main living spaces. Upstairs, 4 generously sized bedrooms include a spacious owner's suite with a walk-in closet, and walk-in shower, all overlooking the private, tree-lined backyard. The finished lower level gives you even more room with a dedicated den and large recreation room currently set up as a movie room. Outside, the fenced backyard is full of personality. Mature fig and peach trees, grape vines, raised garden beds, and a charming white chicken coop create a little slice of country living, all on a level acre with plenty of room to play, garden, entertain, or simply enjoy the space. A large two-car garage adds valuable storage, while thoughtful updates include a Culligan water filtration system (2021), new shed roof (2023), new gutters (2024), a new shut-off valve, and a new refrigerator (2026), septic repairs completed in 2020 (distribution box and header lines). Private without feeling removed, spacious without feeling overwhelming, and close to everything Haymarket has to offer. Don't miss the open houses- Saturday 10/10 from 1-3pm & Sunday 10/11 from 1-3pm!
Property Features
Property Type: Residential - Single Family
Basement: Yes
Basement: Fully Finished, Interior Access
Cooling: Ceiling Fan(s), Central A/C
Fireplaces: 1
Fuel Type: Electric, Wood
Garage: 2
Heating: Heat Pump(s)
Home Style: Colonial
Lot Size: 1.07 Acres
Roof Type: Architectural Shingle
Stories: 3.0
Taxes: $6,865
Year Built: 1983
Feature Descriptions
Additional Structures: Above Grade, Below Grade
Appliances: Built-In Microwave, Dishwasher, Dryer - Electric, Extra Refrigerator/Freezer, Oven/Range - Electric, Refrigerator, Stainless Steel Appliances, Washer, Water Heater
Days on Site: 28
Exterior: Brick Veneer, Vinyl Siding
Exterior: Exterior Lighting, Flood Lights, Outbuilding(s)
Fencing: Chain Link, Fully, Rear
Fireplace: Brick, Mantel(s), Wood
Flooring: Carpet, Hardwood
Interior: Ceiling Fan(s), Combination Kitchen/Dining, Combination Kitchen/Living, Dining Area, Floor Plan - Open, Kitchen - Eat-In, Kitchen - Island, Recessed Lighting, Stove - Wood, Upgraded Countertops, Window Treatments, Wood Floors
Location: Suburban
Lot: Backs to Trees, Front Yard, Landscaping, Level, No Thru Street, Private, Rear Yard, Rural
Lot Dimensions: 1.07 Acre(S)
Number of Rooms: 7
Parking Features: Concrete Driveway, Gravel Driveway
Parking Notes: 6 Total Parking Spaces
Pet Restrictions: No Pet Restrictions
Sewer: Septic = # of BR
Special View Info: Garden/Lawn
SQFT Above Finished: 2128
SQFT Below Finished: 939
SQFT Total Finished: 3067
Structure Type: Detached
Total Garage/Parking Spaces: 6
Water: Well
Local Schools
High School: BATTLEFIELD
Middle School: RONALD WILSON REGAN
Elementary School: GRAVELY
School District: PRINCE WILLIAM COUNTY PUBLIC SCHOOLS
Listed By / Shown By
Listed By
Agency Name: Pearson Smith Realty LLC
Agency Phone: 5713861075
Shown By
Agent Name: Pam Drumheller
Agent Phone: (434) 973-5393 ext. 139
Agency Title: Montague Miller & Co. Realtors

Estimate Your Payment
Estimated Payment
$ 2,460.01 per month $1,669.17 Principal & Interest $572.08 Property Tax $218.75 Homeowner's InsuranceChange Payment Information

Pam Drumheller
Office: (434) 973-5393 ext. 139
Fax: (434) 973-7705
Toll Free: (800) 793-5393
Direct: (434) 951-7139
Voice Mail: (434) 951-7111
Email Pam


Privacy Policy / DMCA Notice / ADA Accessibility


This site is hosted, designed and copyright
© 1994 - 2026 by
Delta Media Group, Inc. -- Patent Pending --
Agency License Information: Montague, Miller & Co. is licensed in the state of Virginia.
Agent License Information: Pamela M. Drumheller, CFO
Executive Vice President
Associate Broker Licensed in Virginia
Montague, Miller & Co., Realtors
500 Westfield Road
Charlottesville, VA 22901
434-973-5393
434-973-7705 (Fax)
http://montaguemiller.com
mailto:pam@montaguemiller.com
16070 Simon Kenton Road | MLS# VAPW2130916
This single family home located at 16070 Simon Kenton Road, Haymarket, VA 20169 is currently listed for sale with an asking price of $750,000. This property was built in 1983 and has 4 bedrooms and 2 full and 1 partial baths with 3067 sq. ft. Simon Kenton Road is located in the WATERFALL VILLAGE subdivision within the PRINCE WILLIAM COUNTY PUBLIC SCHOOLS school district. Search WATERFALL VILLAGE real estate on pdrumheller.montaguemiller.com today.