




BEDS2
BATHS1 full
SQUARE FEET993
MLS#VAFX2312882
STATUSACTIVE
PROPERTY TYPEResidential - Condominium
SUBDIVISIONNORTHGATE CONDO
SCHOOLFAIRFAX COUNTY PUBLIC SCHOOLS
Property Description
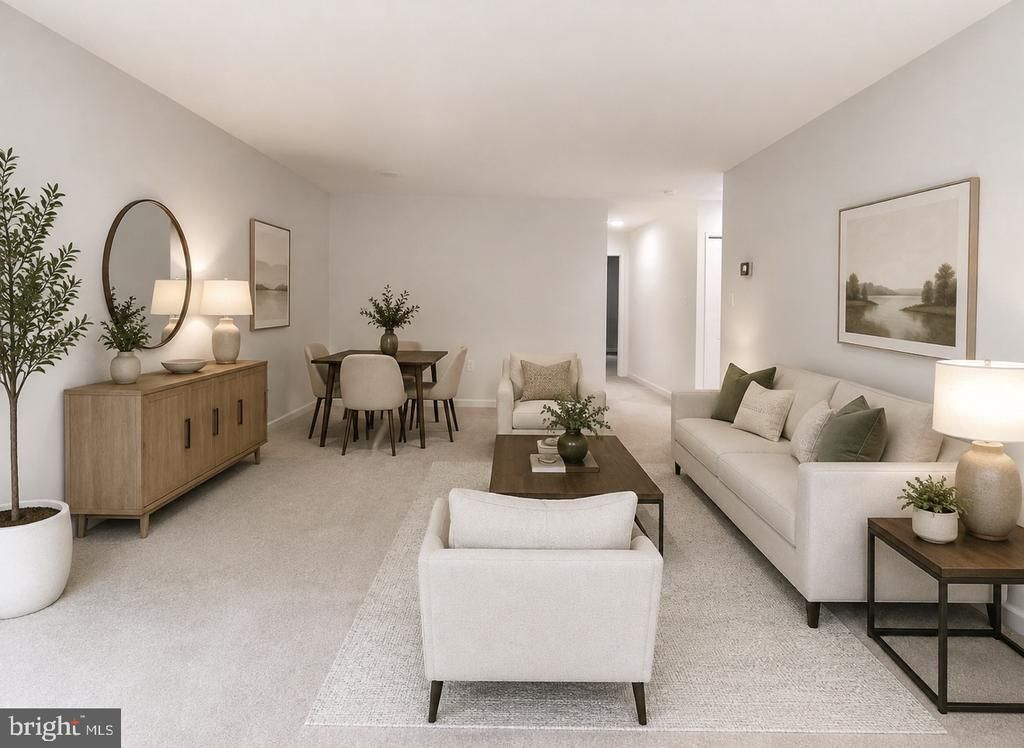
Welcome to this beautifully maintained top-floor corner condo in Northgate! This 2-bedroom, 1-bath home offers the perfect blend of privacy and convenience, surrounded by mature trees with no neighbors above. Enjoy a bright, open layout, a separate dining room, and a private balcony overlooking peaceful green space. One of the biggest benefits is the incredible value—the condo fee includes electricity, heat, air conditioning, water, sewer, trash, recycling, snow removal, and common area maintenance, making homeownership easy and predictable. Located just minutes from Reston Town Center, the Metro, shopping, dining, and major commuter routes, this is low-maintenance living at its best.
Property Features
Property Type: Residential - Condominium
Cooling: Central A/C
Fuel Type: Natural Gas
Heating: Forced Air
Home Style: Contemporary
Stories: 1.0
Taxes: $3,860
Year Built: 1971
Feature Descriptions
Additional Structures: Above Grade, Below Grade
Appliances: Dishwasher, Disposal, Dryer, Freezer, Oven - Single, Stainless Steel Appliances, Refrigerator, Stove, Washer
Building Name: NORTHGATE CONDO
Community Amenities: Common Grounds, Jog/Walk Path, Lake, Pool - Outdoor, Tennis Courts, Tot Lots/Playground, Swimming Pool, Baseball Field, Basketball Courts, Dog Park, Soccer Field
Condo/Coop Fee: $654.00/Monthly
Days on Site: 116
Exterior: Sidewalks, Street Lights
Flooring: Carpet
HOA Fee: $890.00/Annually
Interior: Dining Area, Floor Plan - Open, Walk-in Closet(s), Window Treatments, Carpet, Floor Plan - Traditional, Bathroom - Tub Shower, Upgraded Countertops
Location: Suburban
Lot: Backs to Trees
Pet Restrictions: Number Limit
Rooms: Living Room, Dining Room, Primary Bedroom, Bedroom 2,Kitchen, Full Bath
Special View Info: Garden/Lawn, Trees/Woods
SQFT Above Finished: 993
SQFT Total Finished: 993
Structure Type: Unit/Flat/Apartment
Utilities: Cable TV Available
Local Schools
High School: SOUTH LAKES
Middle School: HUGHES
Elementary School: FOREST EDGE
School District: FAIRFAX COUNTY PUBLIC SCHOOLS
Listed By / Shown By
Listed By
Agency Name: Century 21 Redwood Realty
Agency Phone: 5402594090
Shown By
Agent Name: Pam Drumheller
Agent Phone: (434) 973-5393 ext. 139
Agency Title: Montague Miller & Co. Realtors

Estimate Your Payment
Estimated Payment
$ 1,051.66 per month $645.41 Principal & Interest $321.67 Property Tax $84.58 Homeowner's InsuranceChange Payment Information

Pam Drumheller
Office: (434) 973-5393 ext. 139
Fax: (434) 973-7705
Toll Free: (800) 793-5393
Direct: (434) 951-7139
Voice Mail: (434) 951-7111
Email Pam


Privacy Policy / DMCA Notice / ADA Accessibility


This site is hosted, designed and copyright
© 1994 - 2026 by
Delta Media Group, Inc. -- Patent Pending --
Agency License Information: Montague, Miller & Co. is licensed in the state of Virginia.
Agent License Information: Pamela M. Drumheller, CFO
Executive Vice President
Associate Broker Licensed in Virginia
Montague, Miller & Co., Realtors
500 Westfield Road
Charlottesville, VA 22901
434-973-5393
434-973-7705 (Fax)
http://montaguemiller.com
mailto:pam@montaguemiller.com
1558 Northgate Square, Unit 32B | MLS# VAFX2312882
This condo located at 1558 Northgate Square, Unit 32B, Reston, VA 20190 is currently listed for sale with an asking price of $290,000. This property was built in 1971 and has 2 bedrooms and 1 full baths with 993 sq. ft. Northgate Square, Unit 32B is located in the NORTHGATE CONDO subdivision within the FAIRFAX COUNTY PUBLIC SCHOOLS school district. Search NORTHGATE CONDO real estate on pdrumheller.montaguemiller.com today.