




BEDS6
BATHS6 full 1 partial
SQUARE FEET6,790
MLS#VAPW2128976
STATUSACTIVE
PROPERTY TYPEResidential - Single Family
SUBDIVISIONVIRGINIA CROSSING
SCHOOLPRINCE WILLIAM COUNTY PUBLIC SCHOOLS
Property Description
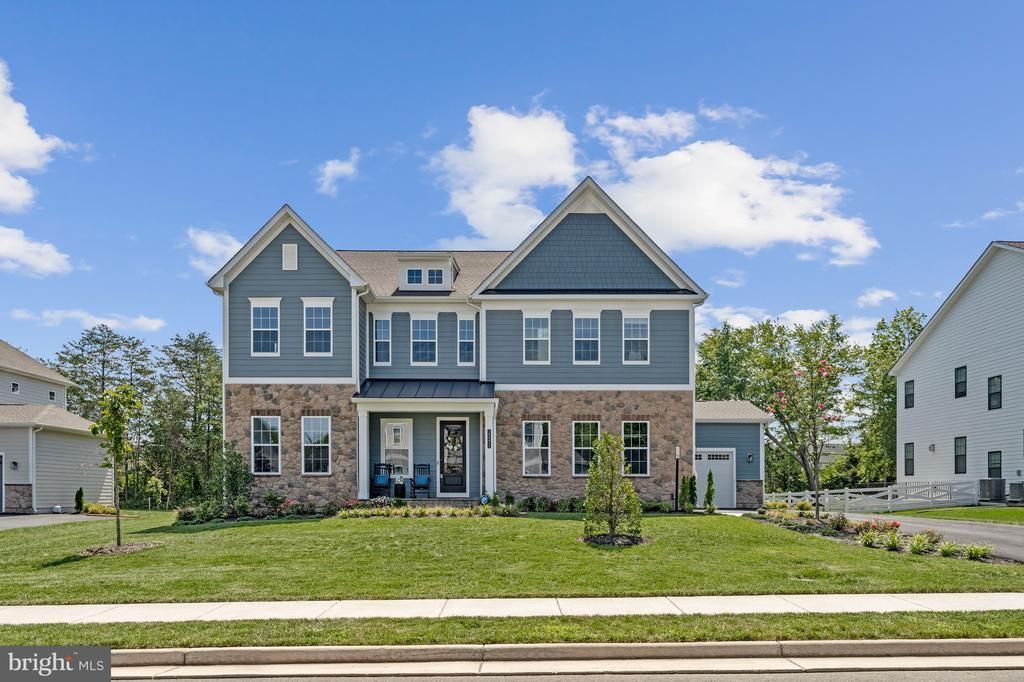
Welcome to Virginia Crossing, one of Haymarket’s newest communities! Built in 2025, this nearly new residence offers approximately 6,400 square feet of luxury finished living space, a three-car garage, and a generous 0.46-acre homesite. Upon entering, you are welcomed by an impressive two-story foyer and an open-concept floor plan that seamlessly connects the gourmet kitchen, dining area, and family room. The sunny and bright main level offers tons of natural light, beatuful hardwood floors, soaring 10-foot ceilings, elegant 8-foot doors, elegant fireplace, a private bedroom with an en-suite bath, a dedicated home office, a spacious mudroom, and more! The beautifully appointed kitchen features high-end, commercial-grade stainless steel appliances, including a six-burner range, extra widerefrigerator, built-in microwave, and wall oven. An oversized island with upgraded countertops provides the perfect setting for casual dining and entertaining, while elegant crown molding and recessed lighting enhance the home’s refined ambiance. Upstairs, you’ll find four generously sized bedrooms, each featuring a spacious walk-in closet and en-suite bath, along with a conveniently located laundry room offering ample storage. The luxurious primary suite provides a peaceful retreat with a spa-inspired bath, modern fixtures, and plenty of space to unwind. The fully finished walkout lower level includes an additional bedroom, full bath, and expansive recreation room—perfect for a home theater, fitness studio, game room, or guest suite. A substantial unfinished storage area provides exceptional functionality and the potential to create even more finished living space. Outside, the professionally landscaped yard backs to mature trees, creating a serene and private setting for relaxing or entertaining. Additional highlights include energy-efficient double-pane windows, 2 tankless water heaters, three-car garage equipped with electric-vehicle charging stations. This home is better than new!
Property Features
Property Type: Residential - Single Family
Basement: Yes
Basement: Fully Finished, Walkout Stairs
Cooling: Central A/C
Fireplaces: 1
Fuel Type: Natural Gas
Garage: 3
Heating: Central
Home Style: Contemporary
Lot Size: 0.46 Acres
Roof Type: Architectural Shingle, Asphalt
Stories: 3.0
Taxes: $16,788
Year Built: 2025
Feature Descriptions
Additional Structures: Above Grade, Below Grade
Appliances: Built-In Microwave, Commercial Range, Dishwasher, Disposal, Energy Efficient Appliances, Icemaker, Oven - Wall, Oven/Range - Electric, Range Hood, Refrigerator, Six Burner Stove, Stainless Steel Appliances, Water Heater - Tankless
Days on Site: 11
Exterior: Sidewalks
Exterior: Advanced Framing, Asphalt, Batts Insulation, Blown-In
Fireplace: Electric
Flooring: Carpet, Ceramic Tile, Other, Vinyl
HOA Fee: $97.50/Monthly
Interior: Attic, Carpet, Combination Kitchen/Living, Crown Moldings, Dining Area, Efficiency, Entry Level Bedroom, Family Room Off Kitchen, Floor Plan - Open, Formal/Separate Dining Room, Kitchen - Eat-In, Kitchen - Gourmet, Kitchen - Island, Other, Primary Bath(s), Recessed Lighting, Upgraded Countertops, Walk-in Closet(s)
Lot: Backs to Trees
Lot Dimensions: 0.46 Acre(S)
Parking Features: Asphalt Driveway, Electric Vehicle Charging Station(s)
Parking Notes: 3 Total Parking Spaces
Pet Restrictions: No Pet Restrictions
Sewer: Public Sewer
Special View Info: Trees/Woods
SQFT Above Finished: 5217
SQFT Below Finished: 1573
SQFT Total Finished: 6790
Structure Type: Detached
Total Garage/Parking Spaces: 3
Water: Public
Windows: Double Pane, Energy Efficient, Low-E, Screens, Vinyl Clad
Local Schools
High School: GAINESVILLE
Middle School: RONALD WILSON REAGAN
Elementary School: HAYMARKET
School District: PRINCE WILLIAM COUNTY PUBLIC SCHOOLS
Listed By / Shown By
Listed By
Agency Name: Keller Williams Realty
Agency Phone: 7036367300
Shown By
Agent Name: Pam Drumheller
Agent Phone: (434) 973-5393 ext. 139
Agency Title: Montague Miller & Co. Realtors

Estimate Your Payment
Estimated Payment
$ 5,678.04 per month $3,783.24 Principal & Interest $1,399.00 Property Tax $495.80 Homeowner's InsuranceChange Payment Information

Pam Drumheller
Office: (434) 973-5393 ext. 139
Fax: (434) 973-7705
Toll Free: (800) 793-5393
Direct: (434) 951-7139
Voice Mail: (434) 951-7111
Email Pam


Privacy Policy / DMCA Notice / ADA Accessibility


This site is hosted, designed and copyright
© 1994 - 2026 by
Delta Media Group, Inc. -- Patent Pending --
Agency License Information: Montague, Miller & Co. is licensed in the state of Virginia.
Agent License Information: Pamela M. Drumheller, CFO
Executive Vice President
Associate Broker Licensed in Virginia
Montague, Miller & Co., Realtors
500 Westfield Road
Charlottesville, VA 22901
434-973-5393
434-973-7705 (Fax)
http://montaguemiller.com
mailto:pam@montaguemiller.com
15571 Cloverland Lane | MLS# VAPW2128976
This single family home located at 15571 Cloverland Lane, Haymarket, VA 20169 is currently listed for sale with an asking price of $1,699,900. This property was built in 2025 and has 6 bedrooms and 6 full and 1 partial baths with 6790 sq. ft. Cloverland Lane is located in the VIRGINIA CROSSING subdivision within the PRINCE WILLIAM COUNTY PUBLIC SCHOOLS school district. Search VIRGINIA CROSSING real estate on pdrumheller.montaguemiller.com today.