




BEDS2
BATHS2 full 2 partial
SQUARE FEET1,653
MLS#VAPW2125556
STATUSACTIVE
PROPERTY TYPEResidential - Townhouse
SUBDIVISIONPARKSIDE AT MARKET CENTER
SCHOOLPRINCE WILLIAM COUNTY PUBLIC SCHOOLS
Property Description
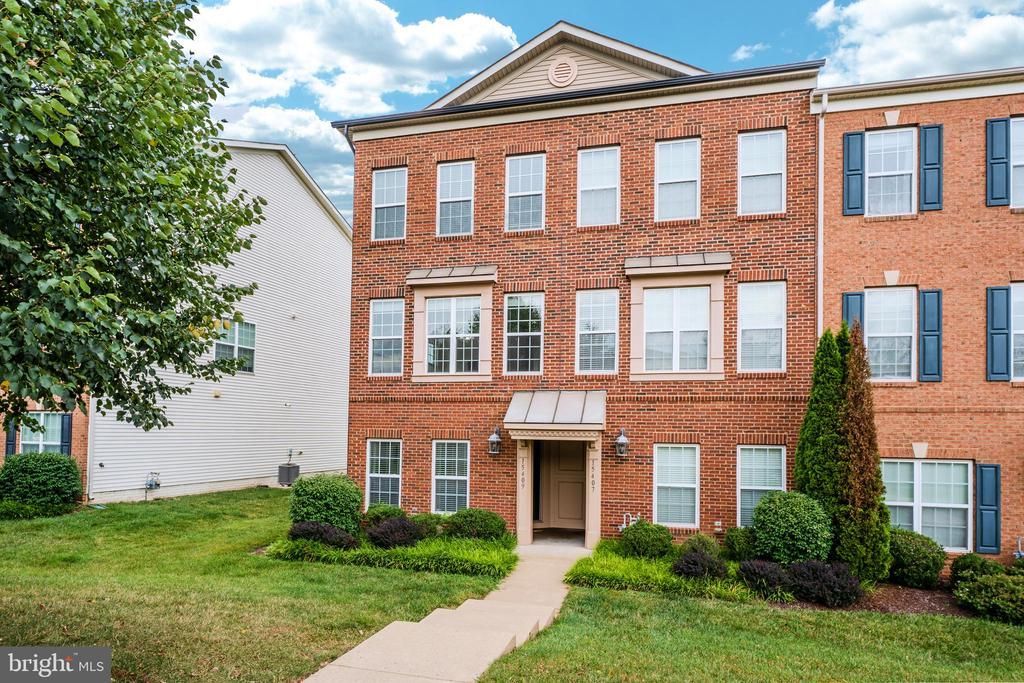
OPEN HOUSE: Sunday 07/26 - 1:00 - 3:00 pm. Freshly painted and filled with natural light, this beautifully maintained end unit garage townhome is move-in ready and offers the perfect blend of comfort, style, and convenience. The flexible entry-level den with an adjacent bath makes an ideal home office, guest room, or workout space.The spacious main level is designed for today's lifestyle, featuring a large open living area that easily accommodates both living and dining spaces, making it perfect for entertaining or relaxing. At the heart of the home, the kitchen offers granite countertops, stainless steel appliances, a gas stove, a large center island, abundant cabinet space, and a sunny breakfast area for casual dining. Step outside to the balcony—the perfect spot for morning coffee or unwinding at the end of the day. Upstairs, you'll find two generously sized ensuite bedrooms, each with its own full bath for ultimate privacy. The primary suite features a walk-in closet, while the convenient upper-level laundry adds to the home's easy, low-maintenance lifestyle. Located in a welcoming community with a neighborhood pool and fantastic amenities, this home offers an unbeatable location for commuters with quick access to Route 15 and I-66. Shopping, restaurants, coffee shops, the Haymarket Farmers Market, and everyday conveniences are just minutes away. You'll also appreciate being close to UVA Health Haymarket Medical Center and the popular Heathcote Marketplace. Whether you're buying your first home, downsizing, or simply looking for an easy-care home in a fantastic location, this one is sure to impress!
Property Features
Property Type: Residential - Townhouse
Cooling: Central A/C
Fuel Type: Natural Gas
Garage: 1
Heating: Central
Home Style: Contemporary, Colonial
Stories: 3.0
Taxes: $4,073
Year Built: 2013
Feature Descriptions
Additional Structures: Above Grade
Appliances: Built-In Microwave, Dishwasher, Disposal, Dryer, Exhaust Fan, Icemaker, Refrigerator, Stainless Steel Appliances, Stove, Washer
Community Amenities: Tot Lots/Playground, Tennis Courts, Swimming Pool, Recreational Center, Common Grounds, Club House, Basketball Courts
Condo/Coop Fee: $271.26/Monthly
Days on Site: 9
Exterior: Brick Front
HOA Fee: $105.47/Monthly
Parking Features: Paved Driveway, Paved Parking
Parking Notes: 1 Total Parking Spaces
Pet Restrictions: Number Limit
Rooms: Living Room, Dining Room, Primary Bedroom, Bedroom 2,Kitchen, Family Room, Storage Room, Bathroom 2,Primary Bathroom, Half Bath
Sewer: Public Sewer
SQFT Above Finished: 1653
SQFT Total Finished: 1653
Structure Type: End of Row/Townhouse
Total Garage/Parking Spaces: 1
Water: Public
Room Sizes
Family Room: 13 x 10 Level - Main
Half Bath: 5 x 5 Level - Main
Living Room: 15 x 25 Level - Upper 1
Dining Room: 7 x 15 Level - Upper 1
Kitchen: 8 x 14 Level - Upper 1
Half Bath: 5 x 6 Level - Upper 1
Primary Bedroom: 15 x 18 Level - Upper 2
Primary Bathroom: 5 x 10 Level - Upper 2
Storage Room: 6 x 5 Level - Upper 2
Bathroom 2: 5 x 7 Level - Upper 2
Bedroom 2: 15 x 7 Level - Upper 2
Local Schools
High School: BATTLEFIELD
Middle School: RONALD WILSON REGAN
Elementary School: ALVEY
School District: PRINCE WILLIAM COUNTY PUBLIC SCHOOLS
Listed By / Shown By
Listed By
Agency Name: Century 21 Redwood Realty
Agency Phone: 7037901850
Shown By
Agent Name: Pam Drumheller
Agent Phone: (434) 973-5393 ext. 139
Agency Title: Montague Miller & Co. Realtors

Estimate Your Payment
Estimated Payment
$ 1,497.34 per month $1,023.76 Principal & Interest $339.42 Property Tax $134.17 Homeowner's InsuranceChange Payment Information

Pam Drumheller
Office: (434) 973-5393 ext. 139
Fax: (434) 973-7705
Toll Free: (800) 793-5393
Direct: (434) 951-7139
Voice Mail: (434) 951-7111
Email Pam


Privacy Policy / DMCA Notice / ADA Accessibility


This site is hosted, designed and copyright
© 1994 - 2026 by
Delta Media Group, Inc. -- Patent Pending --
Agency License Information: Montague, Miller & Co. is licensed in the state of Virginia.
Agent License Information: Pamela M. Drumheller, CFO
Executive Vice President
Associate Broker Licensed in Virginia
Montague, Miller & Co., Realtors
500 Westfield Road
Charlottesville, VA 22901
434-973-5393
434-973-7705 (Fax)
http://montaguemiller.com
mailto:pam@montaguemiller.com
15409 Rosemont Manor Drive | MLS# VAPW2125556
This townhouse located at 15409 Rosemont Manor Drive, Haymarket, VA 20169 is currently listed for sale with an asking price of $460,000. This property was built in 2013 and has 2 bedrooms and 2 full and 2 partial baths with 1653 sq. ft. Rosemont Manor Drive is located in the PARKSIDE AT MARKET CENTER subdivision within the PRINCE WILLIAM COUNTY PUBLIC SCHOOLS school district. Search PARKSIDE AT MARKET CENTER real estate on pdrumheller.montaguemiller.com today.