




BEDS3
BATHS2 full 2 partial
SQUARE FEET1,617
MLS#VAFX2313264
STATUSACTIVE
PROPERTY TYPEResidential - Townhouse
SUBDIVISIONBLUEMONT
SCHOOLFAIRFAX COUNTY PUBLIC SCHOOLS
Property Description
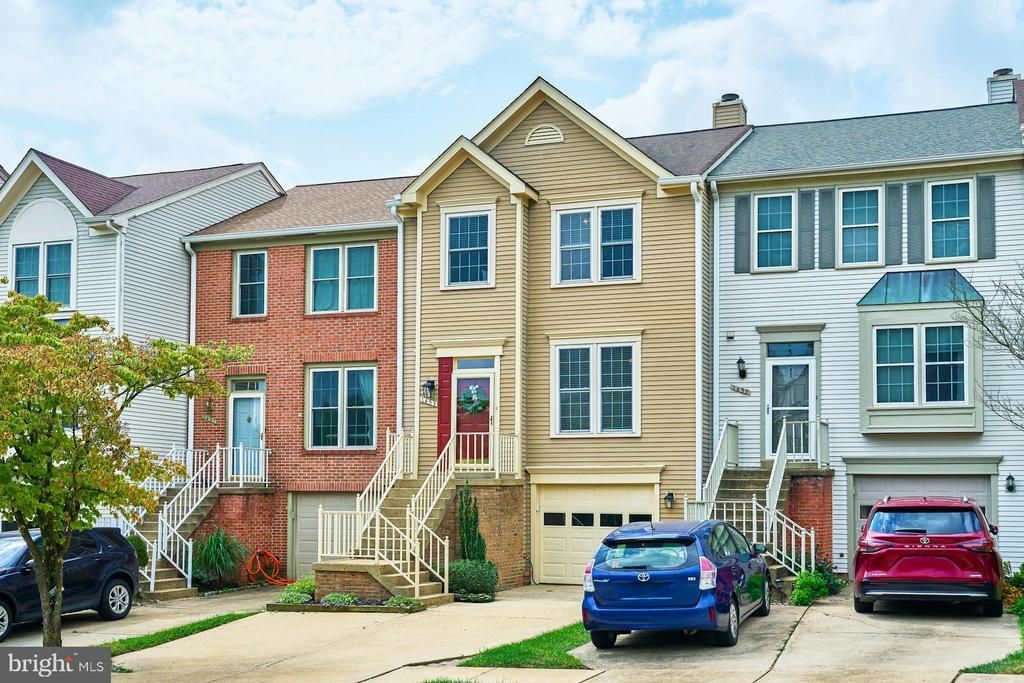
This charming townhouse in the desirable Bluemont community offers a perfect blend of comfort and modern living. With 1,700 sq. ft. of thoughtfully designed space. Freshly renovated throughout including entirely painted in the designer color of Edgecombe Grey. New plush carpeting on main level, stairs and entire upper level in neutral color. As you enter, there is an adorable half bath, conveniently located. The open floor plan starts with the Living Room which offers a cozy fireplace, with ceiling fan. Dining Room with updated chandelier and walk out to the rear freshly stained deck overlooking the rear yard. The heart of this home is the Gourmet Kitchen which is a chef's delight, equipped with new stainless steel appliances, a breakfast area, and ample storage. Freshly pained cabinets in soft white, new hardware and ceramic tile flooring, Step outside to your private deck, perfect for morning coffee or evening gatherings, while the lot backs onto an open common area, offering serene garden views. The Upper Level is wonderful with newly updated HALL BATHROOM with new vanity, sink, countertop, mirror and lighting, Two large secondary bedrooms, each freshly painted with ceiling fans and large closets. The Primary SUITE is fabulous with vaulted ceilings, overhead fan and light and large closets. The Primary Bathroom is a show stopper with skylights vaulted ceilings, new VANITY w/quartz counters, new hardware, mirror and lighting. This is a lovely retreat for the new owner. The lower level REC ROOM is perfect to use as home office, man care or Family Room w/space for watching your TV. The second HALF BATH provides easy access when entering through garage. The attached garage and concrete driveway provide convenient parking. The Bluemont community enhances your lifestyle with well-maintained common grounds, jogging paths, and playgrounds. Located just minutes from public transportation, schools, and parks, including minutes to the WO&D bike and hiking trails, this home is perfectly situated for easy access to local amenities. Experience the charm of this vibrant neighborhood, where community spirit thrives and outdoor activities abound. Don't miss the opportunity to make this delightful property your new home!
Property Features
Property Type: Residential - Townhouse
Basement: Connecting Stairway, Fully Finished
Basement: Yes
Cooling: Central A/C, Ceiling Fan(s)
Fireplaces: 1
Fuel Type: Electric
Garage: 1
Heating: Heat Pump(s)
Home Style: Traditional
Lot Size: 0.04 Acres
Roof Type: Asphalt
Stories: 3.0
Taxes: $7,235
Year Built: 1989
Feature Descriptions
Additional Structures: Above Grade, Below Grade
Appliances: Dishwasher, Disposal, Exhaust Fan, Icemaker, Refrigerator, Oven/Range - Electric, Built-In Microwave, Dryer, Stainless Steel Appliances, Washer, Water Dispenser, Water Heater
Community Amenities: Common Grounds, Jog/Walk Path, Tot Lots/Playground
Exterior: Chimney Cap(s), Gutter System
Exterior: Vinyl Siding
Fireplace: Corner, Gas/Propane, Mantel(s)
Flooring: Carpet, Ceramic Tile, Luxury Vinyl Plank
HOA Fee: $82.00/Monthly
Interior: Kitchen - Table Space, Dining Area, Breakfast Area, Primary Bath(s), Chair Railings, Upgraded Countertops, Window Treatments, Floor Plan - Open, Bathroom - Tub Shower, Carpet, Ceiling Fan(s), Formal/Separate Dining Room, Kitchen - Eat-In, Skylight(s)
Lot: Backs - Open Common Area
Lot Dimensions: 0.04 Acre(S)
Parking Features: Concrete Driveway
Parking Notes: 1 Total Parking Spaces
Pet Restrictions: Cats OK, Dogs OK
Rooms: Dining Room, Primary Bedroom, Bedroom 2,Bedroom 3,Kitchen, Game Room, Foyer, Breakfast Room, Primary Bathroom, Full Bath
Sewer: Public Sewer
Special View Info: Garden/Lawn
SQFT Above Finished: 1406
SQFT Below Finished: 211
SQFT Total Finished: 1617
Structure Type: Interior Row/Townhouse
Total Garage/Parking Spaces: 1
Utilities: Cable TV, Phone Available
Water: Public
Windows: Double Pane, Insulated, Skylights
Room Sizes
Primary Bedroom: 16 x 12 Level - Upper 1
Primary Bathroom: 11 x 6 Level - Upper 1
Bedroom 2: 10 x 9 Level - Upper 1
Bedroom 3: 9 x 9 Level - Upper 1
Full Bath: 8 x 5 Level - Upper 1
Foyer: 6 x 4 Level - Main
Local Schools
School District: FAIRFAX COUNTY PUBLIC SCHOOLS
Listed By / Shown By
Listed By
Agency Name: Samson Properties
Agency Phone: 7039352308
Shown By
Agent Name: Pam Drumheller
Agent Phone: (434) 973-5393 ext. 139
Agency Title: Montague Miller & Co. Realtors

Estimate Your Payment
Estimated Payment
$ 2,113.26 per month $1,335.34 Principal & Interest $602.92 Property Tax $175.00 Homeowner's InsuranceChange Payment Information

Pam Drumheller
Office: (434) 973-5393 ext. 139
Fax: (434) 973-7705
Toll Free: (800) 793-5393
Direct: (434) 951-7139
Voice Mail: (434) 951-7111
Email Pam


Privacy Policy / DMCA Notice / ADA Accessibility


This site is hosted, designed and copyright
© 1994 - 2026 by
Delta Media Group, Inc. -- Patent Pending --
Agency License Information: Montague, Miller & Co. is licensed in the state of Virginia.
Agent License Information: Pamela M. Drumheller, CFO
Executive Vice President
Associate Broker Licensed in Virginia
Montague, Miller & Co., Realtors
500 Westfield Road
Charlottesville, VA 22901
434-973-5393
434-973-7705 (Fax)
http://montaguemiller.com
mailto:pam@montaguemiller.com
1453 Bluemont Court | MLS# VAFX2313264
This townhouse located at 1453 Bluemont Court , Herndon, VA 20170 is currently listed for sale with an asking price of $600,000. This property was built in 1989 and has 3 bedrooms and 2 full and 2 partial baths with 1617 sq. ft. Bluemont Court is located in the BLUEMONT subdivision within the FAIRFAX COUNTY PUBLIC SCHOOLS school district. Search BLUEMONT real estate on pdrumheller.montaguemiller.com today.