




BEDS3
BATHS2 full 1 partial
SQUARE FEET1,722
MLS#VAFX2339712
STATUSACTIVE
PROPERTY TYPEResidential - Townhouse
SUBDIVISIONSULLY STATION
SCHOOLFAIRFAX COUNTY PUBLIC SCHOOLS
Property Description
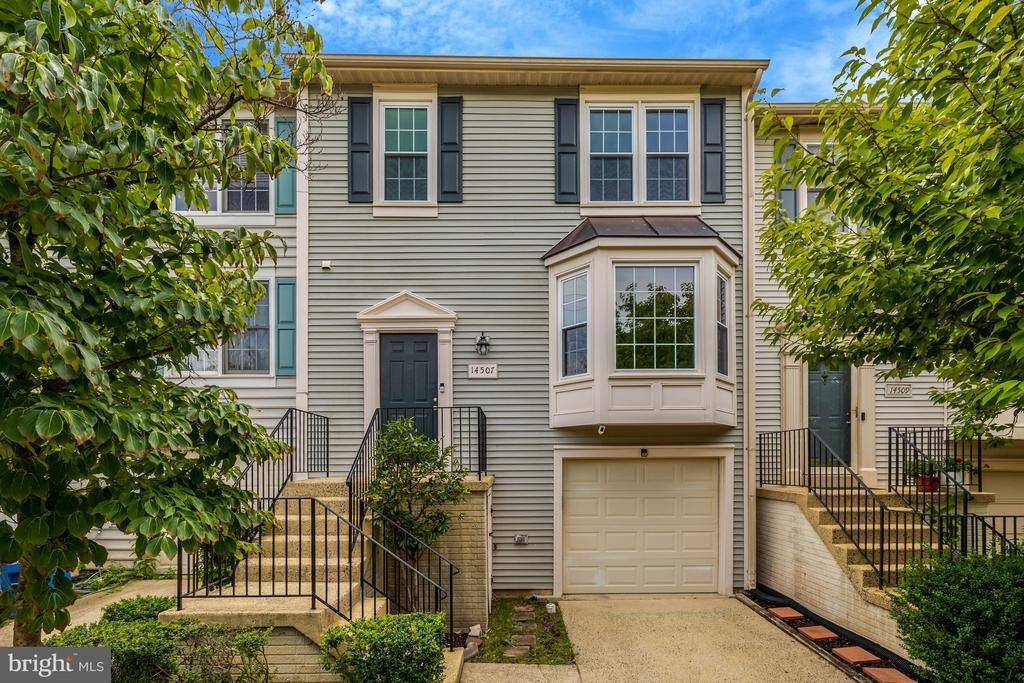
Welcome to 14507 Sully Lake Ct — a beautifully updated townhome tucked into a private, quiet enclave just off Braddock Rd. in Centreville. This move-in-ready gem has been refreshed from top to bottom, including but not limited to, fresh interior and exterior paint, new LVP flooring on the lower level and bathrooms, new carpet on the main and upper level, new grout on the kitchen floor, updated lighting and fixtures, reglazed tile and refinished vanities in bathrooms, etc. Step inside to an open main level anchored by a spacious living room with a large bay window that floods the space with natural light. The adjoining gourmet kitchen has been updated with tile flooring, cabinetry, countertops, a center island, recessed lighting, and appliances — plus plenty of room to dine in. Slide open the door to your private back deck, perfect for morning coffee or evening grilling. Upstairs, the primary suite impresses with vaulted ceilings, a walk-in closet, and an ensuite bath with double vanity. Two additional bedrooms and a full hall bath complete the upper level. The finished lower level offers flexible space to fit your lifestyle — home office, gym, playroom, or entertainment room, along with gas fireplace, laundry, abundant storage, garage access, and a covered back patio for additional outdoor relaxation or entertainment space. Major components: Water heater 2026, furnace 2026, roof, windows, and doors 2017, A/C 2014, etc. Sully Station II is one of Centreville's most well established and premier communities offering residents a list of amenities including pools, sport courts, common areas, walking/biking trails, playgrounds, a community center, and much more! Located right across the street from Stone Middle School, a mile to Deer Park Elementary, and just a few miles to Westfield High School. A commuters dream location with extremely easy access to 28, 66, 29, and 50, 10 miles from Dulles Airport, and just over a mile from nearby metro park-and-ride lot on Stone Rd. Right down the road from Chantilly National Golf & Country Club, and close proximity to several shopping centers on Stone Rd. and Westfields Blvd. including restaurants, gas stations, grocery stores, gym, barber, dry cleaners, veterinarians, doctors, dentists, pharmacy, and all types of different businesses and services. Don't miss this opportunity!
Property Features
Property Type: Residential - Townhouse
Basement: Yes
Basement: Connecting Stairway, Daylight, Full, Garage Access, Heated, Improved, Interior Access, Outside Entrance, Rear Entrance, Walkout Level, Windows
Cooling: Central A/C
Fireplaces: 1
Fuel Type: Natural Gas
Garage: 1
Heating: Forced Air
Home Style: Traditional, Colonial
Lot Size: 0.04 Acres
Stories: 3.0
Taxes: $6,382
Year Built: 1992
Feature Descriptions
Additional Structures: Above Grade, Below Grade
Appliances: Built-In Microwave, Dishwasher, Disposal, Dryer, Oven/Range - Gas, Six Burner Stove, Refrigerator, Stainless Steel Appliances, Washer, Water Heater
Community Amenities: Basketball Courts, Bike Trail, Club House, Common Grounds, Community Center, Jog/Walk Path, Meeting Room, Party Room, Pickleball Courts, Picnic Area, Pool - Outdoor, Recreational Center, Swimming Pool, Tennis Courts, Tot Lots/Playground
Days on Site: 4
Exterior: Bump-outs, Flood Lights, Exterior Lighting, Gutter System, Secure Storage
Exterior: Vinyl Siding
Fireplace: Gas/Propane
Flooring: Luxury Vinyl Plank, Carpet, Ceramic Tile
HOA Fee: $137.00/Monthly
Interior: Attic, Bathroom - Tub Shower, Breakfast Area, Carpet, Ceiling Fan(s), Chair Railings, Combination Kitchen/Dining, Dining Area, Family Room Off Kitchen, Floor Plan - Traditional, Kitchen - Eat-In, Kitchen - Island, Pantry, Primary Bath(s), Upgraded Countertops, Walk-in Closet(s)
Lot Dimensions: 0.04 Acre(S)
Parking Features: Concrete Driveway, Paved Parking
Parking Notes: 2 Total Parking Spaces
Sewer: Public Sewer
SQFT Above Finished: 1392
SQFT Below Finished: 330
SQFT Total Finished: 1722
Structure Type: Interior Row/Townhouse
Total Garage/Parking Spaces: 2
Water: Public
Local Schools
High School: WESTFIELD
Middle School: STONE
Elementary School: DEER PARK
School District: FAIRFAX COUNTY PUBLIC SCHOOLS
Listed By / Shown By
Listed By
Agency Name: RE/MAX Gateway, LLC
Agency Phone: 7036525760
Shown By
Agent Name: Pam Drumheller
Agent Phone: (434) 973-5393 ext. 139
Agency Title: Montague Miller & Co. Realtors

Estimate Your Payment
Estimated Payment
$ 2,039.66 per month $1,333.11 Principal & Interest $531.83 Property Tax $174.71 Homeowner's InsuranceChange Payment Information

Pam Drumheller
Office: (434) 973-5393 ext. 139
Fax: (434) 973-7705
Toll Free: (800) 793-5393
Direct: (434) 951-7139
Voice Mail: (434) 951-7111
Email Pam


Privacy Policy / DMCA Notice / ADA Accessibility


This site is hosted, designed and copyright
© 1994 - 2026 by
Delta Media Group, Inc. -- Patent Pending --
Agency License Information: Montague, Miller & Co. is licensed in the state of Virginia.
Agent License Information: Pamela M. Drumheller, CFO
Executive Vice President
Associate Broker Licensed in Virginia
Montague, Miller & Co., Realtors
500 Westfield Road
Charlottesville, VA 22901
434-973-5393
434-973-7705 (Fax)
http://montaguemiller.com
mailto:pam@montaguemiller.com
14507 Sully Lake Court | MLS# VAFX2339712
This townhouse located at 14507 Sully Lake Court, Centreville, VA 20120 is currently listed for sale with an asking price of $599,000. This property was built in 1992 and has 3 bedrooms and 2 full and 1 partial baths with 1722 sq. ft. Sully Lake Court is located in the SULLY STATION subdivision within the FAIRFAX COUNTY PUBLIC SCHOOLS school district. Search SULLY STATION real estate on pdrumheller.montaguemiller.com today.