




BEDS3
BATHS3 full 1 partial
SQUARE FEET2,883
MLS#VAFX2330022
STATUSACTIVE
PROPERTY TYPEResidential - Townhouse
SUBDIVISIONRESTON
SCHOOLFAIRFAX COUNTY PUBLIC SCHOOLS
Property Description
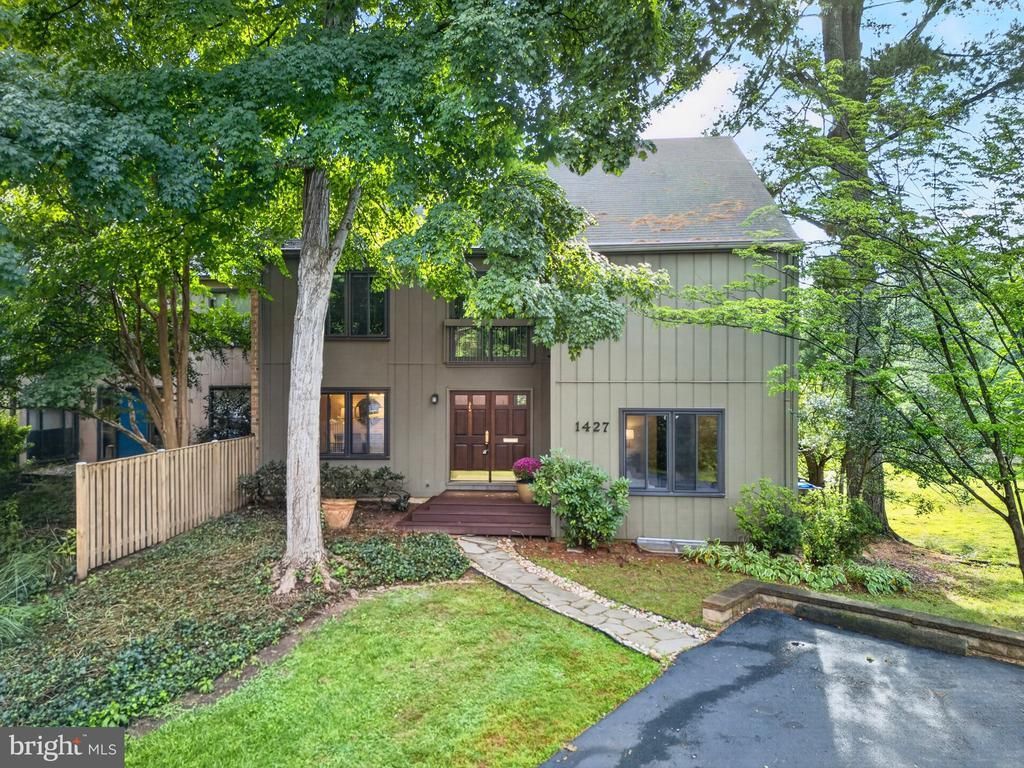
Tucked into a private setting surrounded by abundant open space and just minutes from Lake Fairfax, this spacious 3-bedroom end-unit townhouse offers nearly 3,000 square feet and lives more like a single-family home. With a beautifully renovated kitchen, generously sized rooms, a huge finished walk-out lower level, and wonderful outdoor areas, there is plenty of room to spread out. The kitchen has just been completely renovated with new cabinetry, quartz countertops, new appliances, updated lighting and fixtures, and a generous eat-in area with direct access to the expansive deck. Beautiful handcrafted black walnut hardwood floors add warmth and character to the living and family room. A wet bar between the living room and family room is perfect for entertaining, while the family room features a wood-burning fireplace with a custom black walnut mantel. The main level has also been freshly painted, with new flooring in the kitchen, dining room, breakfast room, and foyer. Upstairs, the rich hardwood floors continue through the hallway, primary bedroom, and adjoining sitting room/office. The spacious primary bedroom offers a comfortable retreat, while two additional bedrooms feature new carpet and provide flexibility for family, guests, or work-from-home needs. The large finished walk-out lower level offers an impressive amount of additional space, with a recreation room, office, multipurpose room, full bath, tiled flooring, and abundant storage. There is room for a home gym, media room, playroom, guest area, hobby room—or a combination of uses. A brand-new HVAC system and newer washer and dryer are additional updates. Outside, the large deck overlooks a private backyard backing to trees and common area, creating a peaceful setting with abundant green space beyond. A storage shed beneath the deck provides convenient space for bikes, outdoor gear, and additional storage. A new front porch stoop adds to the home's curb appeal, and the dedicated two-car parking pad has recently been resealed. The location makes it easy to enjoy all that Reston has to offer. Lake Fairfax Park is just steps away, along with convenient access to Route 7 and major commuter routes. Uplands Pool and tennis courts, the Buttermilk Trail, and Reston's extensive network of pathways, parks, pools, and recreational amenities are all close by. Updated, spacious, and surrounded by nature, this end-unit townhouse combines distinctive custom details, exceptional flexibility, a private wooded setting, and a convenient Reston location.
Property Features
Property Type: Residential - Townhouse
Basement: Yes
Basement: Outside Entrance, Full, Fully Finished, Walkout Level
Cooling: Central A/C
Fireplaces: 1
Fuel Type: Natural Gas
Heating: Forced Air
Home Style: Colonial, Mid-Century Modern
Lot Size: 0.11 Acres
Roof Type: Composite
Stories: 3.0
Taxes: $7,913
Year Built: 1971
Feature Descriptions
Additional Structures: Above Grade, Below Grade
Appliances: Dishwasher, Disposal, Dryer, Exhaust Fan, Microwave, Oven/Range - Electric, Refrigerator, Washer, Stove, Icemaker, Extra Refrigerator/Freezer, Built-In Microwave
Community Amenities: Bike Trail, Jog/Walk Path, Common Grounds
Electric: Underground, Circuit Breakers
Exterior: Sidewalks, Secure Storage
Exterior: Brick, Wood Siding, Other
Fireplace: Equipment, Mantel(s), Wood
Flooring: Ceramic Tile, Solid Hardwood, Carpet, Luxury Vinyl Plank
HOA Fee: $525.00/Quarterly
Interior: Wet/Dry Bar, Floor Plan - Traditional, Walk-in Closet(s), Wood Floors, Upgraded Countertops, Recessed Lighting, Kitchen - Gourmet, Kitchen - Eat-In, Formal/Separate Dining Room, Family Room Off Kitchen, Ceiling Fan(s), Carpet, Breakfast Area, Bathroom - Walk-In Shower, Bathroom - Tub Shower, Bathroom - Stall Shower
Location: Corner Lot/Unit
Lot: Backs - Open Common Area, Backs - Parkland, Backs to Trees, Cul-de-sac, Trees/Wooded
Lot Dimensions: 0.11 Acre(S)
Number of Rooms: 18
Parking Features: Paved Driveway, Private
Parking Notes: 4 Total Parking Spaces
Rooms: Living Room, Dining Room, Primary Bedroom, Bedroom 2,Bedroom 3,Kitchen, Game Room, Family Room, Study, Laundry, Storage Room, Workshop
Sewer: Public Sewer
Special View Info: Trees/Woods
SQFT Above Finished: 2054
SQFT Below Finished: 829
SQFT Total Finished: 2883
Structure Type: End of Row/Townhouse
Total Garage/Parking Spaces: 4
Utilities: Electric Available, Sewer Available, Water Available, Under Ground, Natural Gas Available
Water: Public
Windows: Replacement, Screens, Sliding, Vinyl Clad
Wooded: Yes
Room Sizes
Primary Bedroom: 16 x 12 Level - Upper 1
Dining Room: 13 x 11 Level - Main
Living Room: 17 x 13 Level - Main
Bedroom 2: 13 x 11 Level - Upper 1
Bedroom 3: 13 x 11 Level - Upper 1
Kitchen: 18 x 9 Level - Main
Game Room: 17 x 13 Level - Main
Local Schools
High School: SOUTH LAKES
Middle School: HUGHES
Elementary School: FOREST EDGE
School District: FAIRFAX COUNTY PUBLIC SCHOOLS
Listed By / Shown By
Listed By
Agency Name: Compass
Agency Phone: 7037837485
Shown By
Agent Name: Pam Drumheller
Agent Phone: (434) 973-5393 ext. 139
Agency Title: Montague Miller & Co. Realtors

Estimate Your Payment
Estimated Payment
$ 2,547.34 per month $1,669.17 Principal & Interest $659.42 Property Tax $218.75 Homeowner's InsuranceChange Payment Information

Pam Drumheller
Office: (434) 973-5393 ext. 139
Fax: (434) 973-7705
Toll Free: (800) 793-5393
Direct: (434) 951-7139
Voice Mail: (434) 951-7111
Email Pam


Privacy Policy / DMCA Notice / ADA Accessibility


This site is hosted, designed and copyright
© 1994 - 2026 by
Delta Media Group, Inc. -- Patent Pending --
Agency License Information: Montague, Miller & Co. is licensed in the state of Virginia.
Agent License Information: Pamela M. Drumheller, CFO
Executive Vice President
Associate Broker Licensed in Virginia
Montague, Miller & Co., Realtors
500 Westfield Road
Charlottesville, VA 22901
434-973-5393
434-973-7705 (Fax)
http://montaguemiller.com
mailto:pam@montaguemiller.com
1427 Green Run Lane | MLS# VAFX2330022
This townhouse located at 1427 Green Run Lane, Reston, VA 20190 is currently listed for sale with an asking price of $750,000. This property was built in 1971 and has 3 bedrooms and 3 full and 1 partial baths with 2883 sq. ft. Green Run Lane is located in the RESTON subdivision within the FAIRFAX COUNTY PUBLIC SCHOOLS school district. Search RESTON real estate on pdrumheller.montaguemiller.com today.