




BEDS3
BATHS2 full
SQUARE FEET1,688
MLS#VAAX2063572
STATUSACTIVE
PROPERTY TYPEResidential - Townhouse
SUBDIVISIONDEL RAY
SCHOOLALEXANDRIA CITY PUBLIC SCHOOLS
Property Description
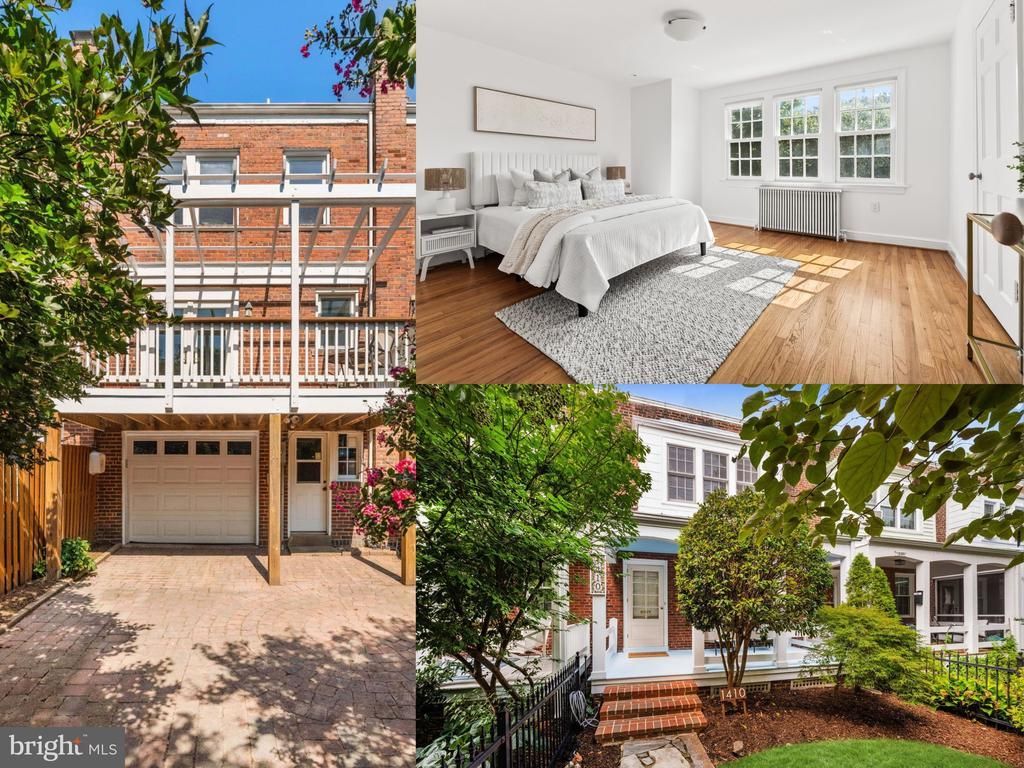
OPEN Fri 5-7PM & SAT & SUN 1-3PM! With dual porches, fully fenced front and back yards, a brick patio, and the rare convenience of a REAR GARAGE accessed through a double-wide gate, 1410 Mt. Vernon Ave offers a unique combination that's nearly impossible to find in the heart of Del Ray. Located just six blocks from Braddock Road Metro and right on The Avenue, you'll be minutes from neighborhood favorites for coffee, dinner, groceries, boutique shopping, the farmers market, and the community events that make Del Ray one of Alexandria's most beloved neighborhoods. Inside, the home blends timeless character with thoughtful updates. The spacious living room features a decorative fireplace, while the kitchen offers granite countertops, abundant cabinetry with glass-front display cabinets, a European refrigerator, and French doors that open to the covered rear deck with pergola, creating an easy connection between indoor and outdoor living. Upstairs, you'll find three bedrooms with hardwood floors and a beautifully renovated full bath (down to the studs!) in 2026. Highlights include a soaking tub, all-new PEX plumbing, heated bidet hookups, custom cabinetry handcrafted by a local Virginia carpenter, and carefully selected tile and luxury fixtures that give the space a classic, timeless feel. The oversized primary bedroom is another standout, offering two closets and enough space for a king-sized bed with room to spare while an oversized trio of windows fills the room with natural light. The finished walk-out lower level provides flexible space for a family room, home office, gym, or playroom, along with a second full bathroom and laundry area. Recent improvements include plush new carpeting, recessed lighting, built-in under-stair storage, and a custom TV niche that makes the space even more functional. Outside, the fully fenced backyard offers a brick patio and the flexibility of a double-wide gate for vehicle access to the garage from the rear alley - a feature that's exceptionally uncommon in Del Ray. The front yard is fully fenced as well, creating additional outdoor space to enjoy. Over the past five years, the current owners have invested extensively in both the home's beauty and infrastructure. Improvements include a major electrical upgrade with recessed lighting throughout the main level, updated fixtures, switches, and tamper-resistant outlets, wiring for an induction range while preserving the existing gas line, garage electrical improvements, replaced skylights, a newer water heater, updated appliances, refreshed landscaping, and more. Walkability, a rare rear garage, two inviting porches to enjoy sunrise to sunset, and meaningful improvements behind the walls - it's a combination that's genuinely difficult to find in Del Ray. Join us at one of our Open Houses this Saturday and Sunday 1pm to 3pm!
Property Features
Property Type: Residential - Townhouse
Basement: Yes
Basement: Full
Cooling: Central A/C
Fuel Type: Natural Gas
Garage: 1
Heating: Radiator
Home Style: Traditional
Lot Size: 0.05 Acres
Stories: 3.0
Taxes: $10,677
Year Built: 1940
Feature Descriptions
Additional Structures: Above Grade, Below Grade
Appliances: Built-In Microwave, Dishwasher, Disposal, Dryer, Refrigerator, Washer, Icemaker, Stove
Days on Site: 3
Exterior: Brick
Flooring: Solid Hardwood, Carpet, Ceramic Tile
Interior: Dining Area, Floor Plan - Open, Upgraded Countertops, Wood Floors
Lot Dimensions: 0.05 Acre(S)
Parking Features: Private, Secure Parking, Fenced
Parking Notes: 1 Total Parking Spaces
Rooms: Living Room, Dining Room, Primary Bedroom, Bedroom 2,Bedroom 3,Kitchen, Laundry, Recreation Room, Full Bath
Sewer: Public Sewer
SQFT Above Finished: 1188
SQFT Below Finished: 500
SQFT Total Finished: 1688
Structure Type: Interior Row/Townhouse
Total Garage/Parking Spaces: 1
Water: Public
Local Schools
High School: ALEXANDRIA CITY
Middle School: JEFFERSON-HOUSTON
Elementary School: JEFFERSON-HOUSTON
School District: ALEXANDRIA CITY PUBLIC SCHOOLS
Listed By / Shown By
Listed By
Agency Name: Compass
Agency Phone: 7032298935
Shown By
Agent Name: Pam Drumheller
Agent Phone: (434) 973-5393 ext. 139
Agency Title: Montague Miller & Co. Realtors

Estimate Your Payment
Estimated Payment
$ 3,281.12 per month $2,114.29 Principal & Interest $889.75 Property Tax $277.08 Homeowner's InsuranceChange Payment Information

Pam Drumheller
Office: (434) 973-5393 ext. 139
Fax: (434) 973-7705
Toll Free: (800) 793-5393
Direct: (434) 951-7139
Voice Mail: (434) 951-7111
Email Pam


Privacy Policy / DMCA Notice / ADA Accessibility


This site is hosted, designed and copyright
© 1994 - 2026 by
Delta Media Group, Inc. -- Patent Pending --
Agency License Information: Montague, Miller & Co. is licensed in the state of Virginia.
Agent License Information: Pamela M. Drumheller, CFO
Executive Vice President
Associate Broker Licensed in Virginia
Montague, Miller & Co., Realtors
500 Westfield Road
Charlottesville, VA 22901
434-973-5393
434-973-7705 (Fax)
http://montaguemiller.com
mailto:pam@montaguemiller.com
1410 Mount Vernon Avenue | MLS# VAAX2063572
This townhouse located at 1410 Mount Vernon Avenue, Alexandria, VA 22301 is currently listed for sale with an asking price of $950,000. This property was built in 1940 and has 3 bedrooms and 2 full baths with 1688 sq. ft. Mount Vernon Avenue is located in the DEL RAY subdivision within the ALEXANDRIA CITY PUBLIC SCHOOLS school district. Search DEL RAY real estate on pdrumheller.montaguemiller.com today.