




BEDS5
BATHS3 full 1 partial
SQUARE FEET4,888
MLS#VAPW2128888
STATUSPENDING
PROPERTY TYPEResidential - Single Family
SUBDIVISIONHERITAGE FARMS
SCHOOLPRINCE WILLIAM COUNTY PUBLIC SCHOOLS
Property Description
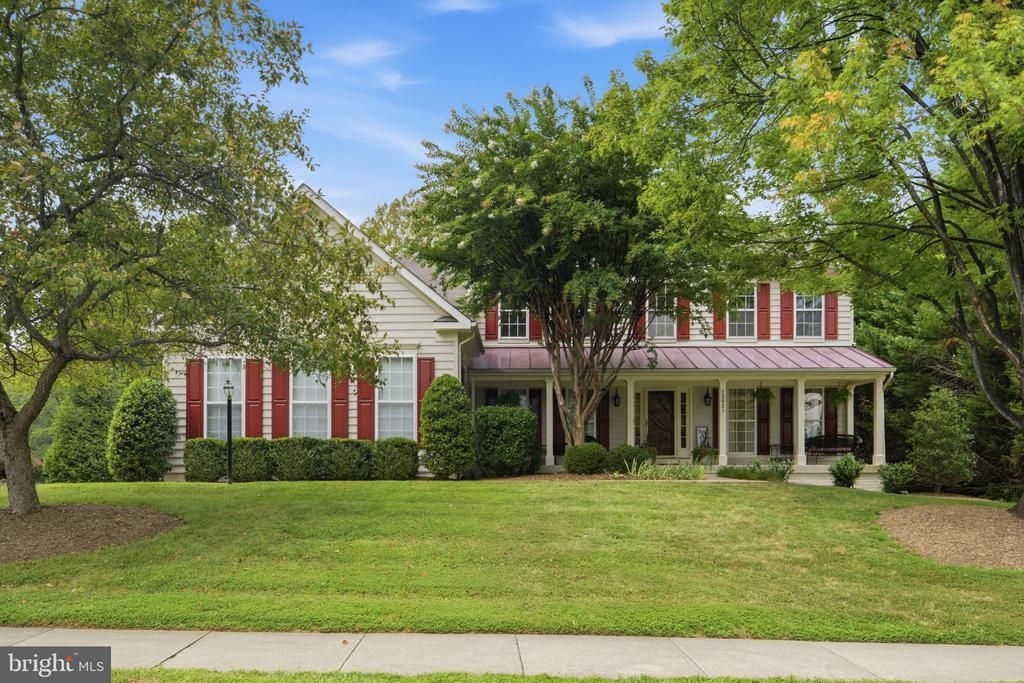
Space, privacy, and thoughtful updates come together in this beautifully renovated 5-bedroom, 3.5-bath home offering more than 5,300 finished square feet on a private .75-acre lot backing to protected HOA land. A welcoming front porch opens to a bright, spacious interior with fresh paint, new carpeting throughout, hardwood floors, generous room sizes, and a floor plan designed for everyday living and entertaining. The heart of the home is the renovated kitchen featuring white cabinetry, granite countertops, stainless steel appliances, a large center island, and stylish tile backsplash. The kitchen opens to an impressive breakfast area surrounded by oversized windows, a soaring ceiling, and peaceful wooded views. An expansive family room, formal living and dining rooms, and private main-level office provide plenty of space to spread out. Upstairs, the spacious primary suite features a vaulted ceiling and completely renovated bath (2022) with a freestanding soaking tub, oversized glass-enclosed shower, modern tile, and matte black fixtures. All bathrooms were renovated in 2022, and the additional bedrooms offer excellent space and flexibility. The fully finished lower level, completed in 2019, adds even more living space with a large recreation room, additional bedroom, full bath, and exercise/flex room—ideal for guests, a home gym, movie nights, or multi-generational living. Outside, enjoy an elevated deck overlooking the trees, a large stone patio, and a fully fenced backyard backing to protected HOA land, creating a wonderfully private setting. Major improvements include HVAC replaced in 2021, water heater in 2020, new driveway in 2021, bathrooms renovated in 2022, new carpeting and fresh paint throughout, and freshly painted garage trim and foundation in 2026. With three finished levels, 5,300+ square feet, extensive updates, and a beautiful .75-acre setting, this home is truly move-in ready.
Property Features
Property Type: Residential - Single Family
Basement: Connecting Stairway, Daylight, Partial, Rear Entrance, Walkout Level, Daylight, Full, Windows, Space For Rooms, Improved, Fully Finished
Basement: Yes
Cooling: Central A/C
Fireplaces: 1
Fuel Type: Natural Gas
Garage: 3
Heating: Forced Air
Home Style: Colonial
Lot Size: 0.75 Acres
Roof Type: Asphalt
Stories: 3.0
Taxes: $9,879
Year Built: 2003
Feature Descriptions
Additional Structures: Above Grade, Below Grade
Appliances: Dishwasher, Disposal, Dryer, Exhaust Fan, Icemaker, Microwave, Refrigerator, Washer, Washer/Dryer Hookups Only, Water Dispenser, Water Heater, Stove
Building Name: OAK VALLEY
Community Amenities: Basketball Courts, Tot Lots/Playground
Days on Site: 5
Exterior: Lawn Sprinkler, Sidewalks, Street Lights, Underground Lawn Sprinkler
Exterior: Vinyl Siding
Fencing: Rear, Wood
Fireplace: Fireplace - Glass Doors, Gas/Propane, Mantel(s)
Flooring: Hardwood, Carpet
HOA Fee: $216.00/Quarterly
Interior: Attic, Breakfast Area, Chair Railings, Crown Moldings, Dining Area, Family Room Off Kitchen, Floor Plan - Open, Kitchen - Gourmet, Kitchen - Island, Primary Bath(s), Recessed Lighting, Upgraded Countertops, Wood Floors
Lot: Backs to Trees, Cul-de-sac, Backs - Open Common Area, No Thru Street, Partly Wooded
Lot Dimensions: 0.75 Acre(S)
Parking Features: Asphalt Driveway
Parking Notes: 3 Total Parking Spaces
Pet Restrictions: No Pet Restrictions
Sewer: Public Sewer
Special View Info: Trees/Woods
SQFT Above Finished: 3548
SQFT Below Finished: 1340
SQFT Total Finished: 4888
Structure Type: Detached
Total Garage/Parking Spaces: 3
Utilities: Electric Available, Natural Gas Available, Sewer Available, Water Available
Water: Public
Windows: Screens, Vinyl Clad
Wooded: Yes
Local Schools
High School: BATTLEFIELD
Middle School: BULL RUN
Elementary School: GRAVELY
School District: PRINCE WILLIAM COUNTY PUBLIC SCHOOLS
Listed By / Shown By
Listed By
Agency Name: Samson Properties
Agency Phone: 7039352308
Shown By
Agent Name: Pam Drumheller
Agent Phone: (434) 973-5393 ext. 139
Agency Title: Montague Miller & Co. Realtors

Estimate Your Payment
Estimated Payment
$ 3,463.83 per month $2,334.62 Principal & Interest $823.25 Property Tax $305.96 Homeowner's InsuranceChange Payment Information

Pam Drumheller
Office: (434) 973-5393 ext. 139
Fax: (434) 973-7705
Toll Free: (800) 793-5393
Direct: (434) 951-7139
Voice Mail: (434) 951-7111
Email Pam


Privacy Policy / DMCA Notice / ADA Accessibility


This site is hosted, designed and copyright
© 1994 - 2026 by
Delta Media Group, Inc. -- Patent Pending --
Agency License Information: Montague, Miller & Co. is licensed in the state of Virginia.
Agent License Information: Pamela M. Drumheller, CFO
Executive Vice President
Associate Broker Licensed in Virginia
Montague, Miller & Co., Realtors
500 Westfield Road
Charlottesville, VA 22901
434-973-5393
434-973-7705 (Fax)
http://montaguemiller.com
mailto:pam@montaguemiller.com
13621 Heritage Farms Drive | MLS# VAPW2128888
This single family home located at 13621 Heritage Farms Drive, Gainesville, VA 20155 is currently listed for sale with an asking price of $1,049,000. This property was built in 2003 and has 5 bedrooms and 3 full and 1 partial baths with 4888 sq. ft. Heritage Farms Drive is located in the HERITAGE FARMS subdivision within the PRINCE WILLIAM COUNTY PUBLIC SCHOOLS school district. Search HERITAGE FARMS real estate on pdrumheller.montaguemiller.com today.