


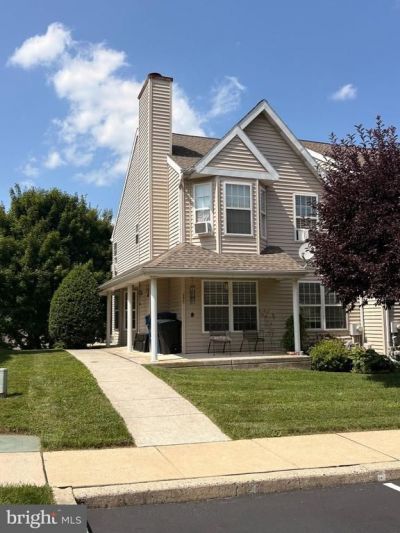


BEDS3
BATHS2 full 1 partial
SQUARE FEET1,540
MLS#PACT2131434
STATUSACTIVE
PROPERTY TYPEResidential - Townhouse
SUBDIVISIONVALLEY CROSSING
SCHOOLCOATESVILLE AREA
Property Description
Welcome to this 3-bedroom, 2 full bath, 1 half bath end-unit townhome in Valley Crossing. The main level features a spacious living room, dining room, and kitchen, with access to a deck overlooking the backyard. A wrap around front patio provides additional outdoor space for relaxing. Recent updates include new carpet on the stairs and hallway, along with fresh paint in the main living areas. The unfinished walkout basement offers excellent potential to create additional living space, a recreation room, or a home office. This home has been well lived in and offers a great opportunity for a new owner to add their personal touches and make it their own. Central air system does not work. Home is being sold in 'as-is condition'.
Property Features
Property Type: Residential - Townhouse
Basement: Yes
Basement: Daylight, Full, Unfinished
Cooling: Central A/C
Fireplaces: 1
Fuel Type: Natural Gas
Heating: 90% Forced Air, Heat Pump - Gas BackUp
Home Style: Carriage House
Lot Size: 0.11 Acres
Roof Type: Asphalt
Stories: 2.0
Taxes: $5,380
Year Built: 1991
Feature Descriptions
Accessibility: 2+ Access Exits
Additional Structures: Above Grade, Below Grade
Appliances: Built-In Range, Dishwasher, Oven/Range - Electric
Days on Site: 5
Electric: Circuit Breakers
Exterior: Exterior Lighting, Sidewalks, Street Lights
Exterior: Frame, Vinyl Siding
Fireplace: Gas/Propane
Flooring: Carpet, Luxury Vinyl Plank
HOA Fee: $75.00/Monthly
Interior: Bathroom - Tub Shower, Breakfast Area, Carpet, Ceiling Fan(s), Dining Area, Floor Plan - Open, Kitchen - Eat-In, Primary Bath(s), Walk-in Closet(s)
Location: Suburban
Lot: Backs - Open Common Area
Lot Dimensions: 0.11 Acre(S)
Municipality: VALLEY TWP
Number of Rooms: 7
Parking Features: Assigned
Parking Notes: 2 Total Parking Spaces
Pet Restrictions: No Pet Restrictions
Sewer: Public Sewer
Special View Info: Panoramic
SQFT Above Finished: 1540
SQFT Total Finished: 1540
Structure Type: End of Row/Townhouse
Total Garage/Parking Spaces: 2
Water: Public
Local Schools
School District: COATESVILLE AREA
Listed By / Shown By
Listed By
Agency Name: New Precision Realty
Agency Phone: 6102698000
Shown By
Agent Name: Pam Drumheller
Agent Phone: (434) 973-5393 ext. 139
Agency Title: Montague Miller & Co. Realtors

Estimate Your Payment
Estimated Payment
$ 1,190.92 per month $656.54 Principal & Interest $448.33 Property Tax $86.04 Homeowner's InsuranceChange Payment Information

Pam Drumheller
Office: (434) 973-5393 ext. 139
Fax: (434) 973-7705
Toll Free: (800) 793-5393
Direct: (434) 951-7139
Voice Mail: (434) 951-7111
Email Pam


Privacy Policy / DMCA Notice / ADA Accessibility


This site is hosted, designed and copyright
© 1994 - 2026 by
Delta Media Group, Inc. -- Patent Pending --
Agency License Information: Montague, Miller & Co. is licensed in the state of Virginia.
Agent License Information: Pamela M. Drumheller, CFO
Executive Vice President
Associate Broker Licensed in Virginia
Montague, Miller & Co., Realtors
500 Westfield Road
Charlottesville, VA 22901
434-973-5393
434-973-7705 (Fax)
http://montaguemiller.com
mailto:pam@montaguemiller.com
135 Peters Court | MLS# PACT2131434
This townhouse located at 135 Peters Court, Coatesville, PA 19320 is currently listed for sale with an asking price of $295,000. This property was built in 1991 and has 3 bedrooms and 2 full and 1 partial baths with 1540 sq. ft. Peters Court is located in the VALLEY CROSSING subdivision within the COATESVILLE AREA school district. Search VALLEY CROSSING real estate on pdrumheller.montaguemiller.com today.