




BEDS4
BATHS3 full 1 partial
SQUARE FEET1,889
MLS#VAFV2043804
STATUSACTIVE
PROPERTY TYPERental - Townhouse
SUBDIVISIONVALLEY VIEW
SCHOOLFREDERICK COUNTY PUBLIC SCHOOLS
Property Description
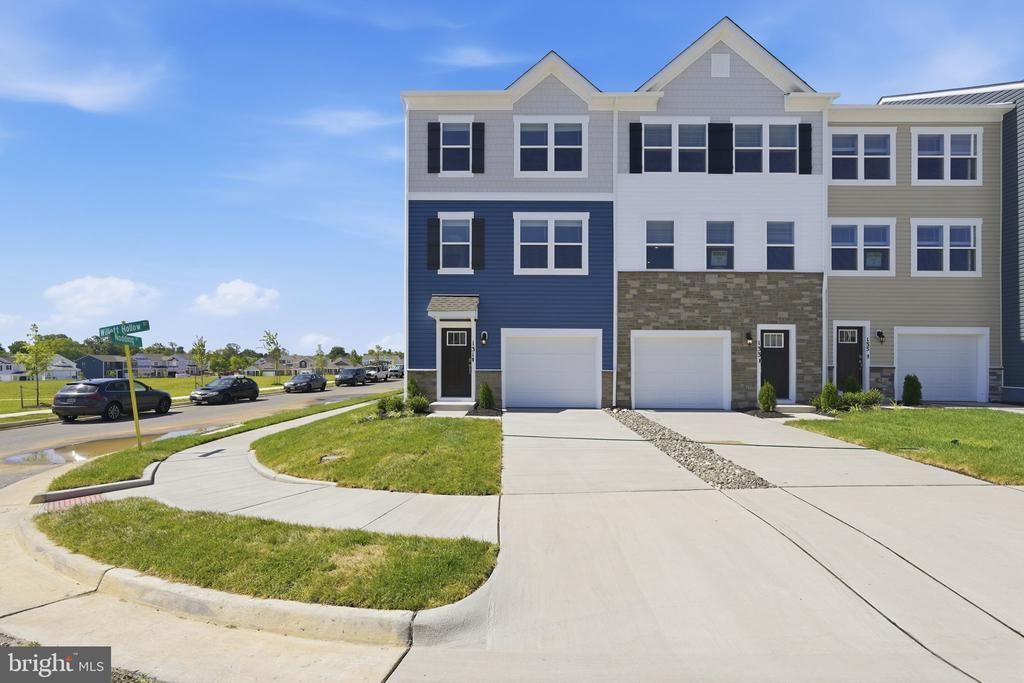
Be the first to live in this brand-new, never-occupied end-unit 3-level townhouse in the highly desirable Valley View community—perfectly positioned next to ample green space for added privacy and scenic views! This beautifully designed home offers 4 bedrooms, 3.5 bathrooms, and a 1-car garage, seamlessly blending modern style with everyday functionality. The open-concept main level features a bright and contemporary kitchen with a large center island that flows effortlessly into the spacious dining and living areas—ideal for both daily living and entertaining. Step out onto the private deck overlooking peaceful surroundings—perfect for relaxing or enjoying your morning coffee. Upstairs, the expansive primary suite includes a walk-in closet and a private en-suite bath. Two additional bedrooms and a convenient upper-level laundry room complete this level. The entry level offers a versatile fourth bedroom with a full bath—perfect for guests, a home office, or additional living space. Residents of Valley View enjoy access to fantastic community amenities, including a large green space with a soccer field, picnic areas with tables and grills, a dog park, playground, and a charming gazebo overlooking the neighborhood. Ideally situated between historic Stephens City and Winchester, this location offers easy access to I-81 and I-66, making commuting a breeze. Just minutes away, Appleland Sports Center features mini golf, a driving range, a Par 3 golf course, go-karts, and batting cages. The charm of Old Town Winchester is only a short 15-minute drive, offering a vibrant mix of dining, shopping, and entertainment. Move-in ready and waiting for its very first residents—don’t miss this incredible opportunity!
Property Features
Property Type: Rental - Townhouse
Cooling: Central A/C, Programmable Thermostat
Fuel Type: Electric
Garage: 1 car attached
Heating: Programmable Thermostat, Central
Home Style: Traditional
Lot Size: 0.06 Acres
Roof Type: Architectural Shingle
Stories: 3.0
Year Built: 2026
Feature Descriptions
Additional Structures: Above Grade
Appliances: Built-In Microwave, Dishwasher, Disposal, Dryer - Electric, Exhaust Fan, Oven/Range - Electric, Washer, Water Heater, Refrigerator, Stainless Steel Appliances, Built-In Range, Energy Efficient Appliances
Community Amenities: Common Grounds, Dog Park, Picnic Area, Soccer Field, Tot Lots/Playground
Days on Site: 40
Electric: 120/240V
Exterior: Sidewalks
Exterior: Concrete, Frame, Glass, Vinyl Siding
Flooring: Carpet, Vinyl
HOA Fee: $0.00/Monthly
Interior: Kitchen - Island, Floor Plan - Open, Primary Bath(s), Recessed Lighting, Upgraded Countertops, Walk-in Closet(s), Pantry, Window Treatments, Family Room Off Kitchen, Kitchen - Eat-In, Carpet
Location: Corner Lot/Unit
Lot: Landscaping, Rear Yard, Corner
Lot Dimensions: 0.06 Acre(S)
Parking Features: Attached Garage, Driveway, Asphalt Driveway
Pet Restrictions: Case by Case Basis, Pet Addendum/Deposit, Size/Weight Restriction
Rent Includes: HOA/Condo Fee, Snow Removal, Trash Removal
Rooms: Living Room, Dining Room, Primary Bedroom, Bedroom 2,Bedroom 3,Kitchen, Den, Foyer, Laundry, Bathroom 2,Bathroom 3,Primary Bathroom, Half Bath
Sewer: Public Sewer
SQFT Above Finished: 1889
SQFT Total Finished: 1889
Structure Type: End of Row/Townhouse
Total Garage/Parking Spaces: 1
Utilities: Above Ground, Cable TV Available, Electric Available
Water: Public
Windows: Screens, Energy Efficient
Local Schools
High School: SHERANDO
Middle School: ROBERT E. AYLOR
Elementary School: MIDDLETOWN
School District: FREDERICK COUNTY PUBLIC SCHOOLS
Listed By / Shown By
Listed By
Agency Name: Keller Williams Realty
Agency Phone: 7034309008
Shown By
Agent Name: Pam Drumheller
Agent Phone: (434) 973-5393 ext. 139
Agency Title: Montague Miller & Co. Realtors


Pam Drumheller
Office: (434) 973-5393 ext. 139
Fax: (434) 973-7705
Toll Free: (800) 793-5393
Direct: (434) 951-7139
Voice Mail: (434) 951-7111
Email Pam


Privacy Policy / DMCA Notice / ADA Accessibility


This site is hosted, designed and copyright
© 1994 - 2026 by
Delta Media Group, Inc. -- Patent Pending --
Agency License Information: Montague, Miller & Co. is licensed in the state of Virginia.
Agent License Information: Pamela M. Drumheller, CFO
Executive Vice President
Associate Broker Licensed in Virginia
Montague, Miller & Co., Realtors
500 Westfield Road
Charlottesville, VA 22901
434-973-5393
434-973-7705 (Fax)
http://montaguemiller.com
mailto:pam@montaguemiller.com
131 Willett Hollow Street | MLS# VAFV2043804
This property located at 131 Willett Hollow Street, Stephens City, VA 22655 is currently listed for rent with an asking price of $2,400 / Monthly. Willett Hollow Street is located within the FREDERICK COUNTY PUBLIC SCHOOLS school district. Search Stephens City real estate on pdrumheller.montaguemiller.com today.