




BEDS2
BATHS2 full
SQUARE FEET1,206
MLS#VAAR2081228
STATUSACTIVE
PROPERTY TYPEResidential - Condominium
SUBDIVISIONHORIZON HOUSE
SCHOOLARLINGTON COUNTY PUBLIC SCHOOLS
Property Description
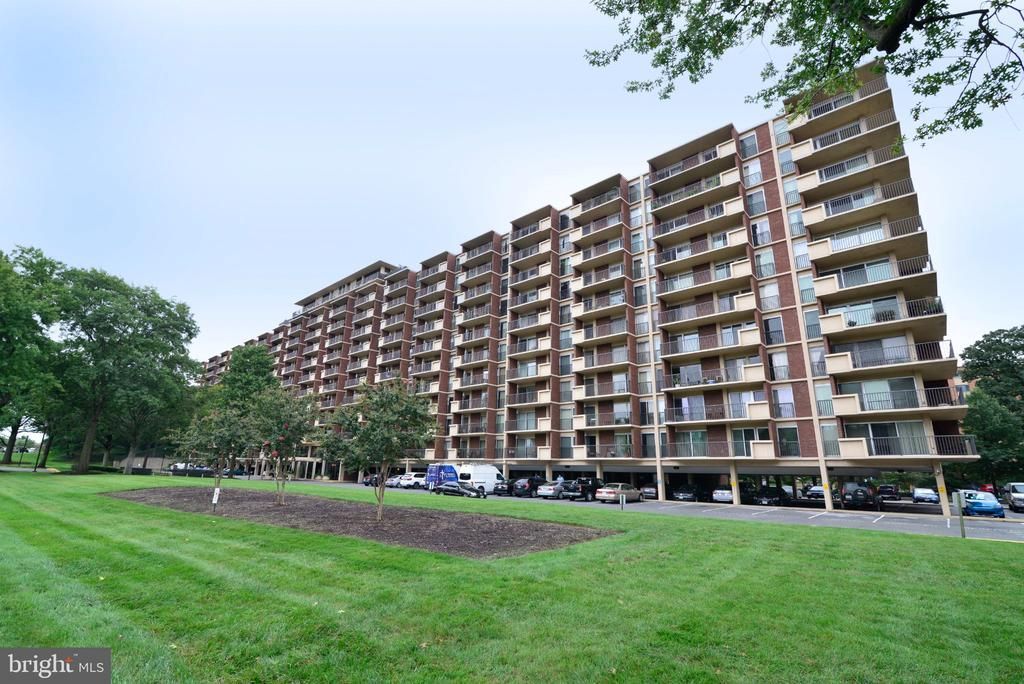
Horizon House 2BR/2BA Condo Just Blocks from Metro & Amazon HQ2! Freshly painted Oct '26 & move-in ready. Upgraded Kitchen w/ maple cabinetry, granite, backsplash, SS appliances (gas cooking). Gorgeous remodeled BA's w/ nice tilework. Open living/dining areas w/ hardwood floors. Walkout to covered terrace w/ view of Air Force Memorial. Tons of closet space. Garage parking + ample guest parking. Condo fee incl Utils. Amenities incl 24 hr front desk, Pool, tennis, party room, manicured grounds, roofdeck w/ stunning views of DC! Easy access to Pentagon City Metro; walkable to Pentagon, Pentagon Row shopping & restaurants. VA & FHA approved!
Property Features
Property Type: Residential - Condominium
Cooling: Central A/C
Fuel Type: Natural Gas
Garage: 1
Heating: Forced Air
Home Style: Contemporary
Stories: 1.0
Taxes: $4,483
Year Built: 1965
Feature Descriptions
Accessibility: Elevator
Additional Structures: Above Grade, Below Grade
Appliances: Dishwasher, Disposal, Icemaker, Microwave, Oven/Range - Gas, Refrigerator, Stainless Steel Appliances
Community Amenities: Common Grounds, Elevator, Extra Storage, Laundry Facilities, Pool - Outdoor, Tennis Courts
Condo/Coop Fee: $1122.99/Monthly
Days on Site: 3
Exterior: Brick
Interior: Bathroom - Tub Shower, Carpet, Floor Plan - Open, Upgraded Countertops, Window Treatments
Parking Features: Assigned
Parking Notes: 1 Total Parking Spaces
Pet Restrictions: Number Limit
Sewer: Public Sewer
SQFT Above Finished: 1206
SQFT Total Finished: 1206
Structure Type: Unit/Flat/Apartment
Total Garage/Parking Spaces: 1
Water: Public
Local Schools
School District: ARLINGTON COUNTY PUBLIC SCHOOLS
Listed By / Shown By
Listed By
Agency Name: Long & Foster Real Estate, Inc.
Agency Phone: 7036830400
Shown By
Agent Name: Pam Drumheller
Agent Phone: (434) 973-5393 ext. 139
Agency Title: Montague Miller & Co. Realtors

Estimate Your Payment
Estimated Payment
$ 1,380.22 per month $890.00 Principal & Interest $373.58 Property Tax $116.64 Homeowner's InsuranceChange Payment Information

Pam Drumheller
Office: (434) 973-5393 ext. 139
Fax: (434) 973-7705
Toll Free: (800) 793-5393
Direct: (434) 951-7139
Voice Mail: (434) 951-7111
Email Pam


Privacy Policy / DMCA Notice / ADA Accessibility


This site is hosted, designed and copyright
© 1994 - 2026 by
Delta Media Group, Inc. -- Patent Pending --
Agency License Information: Montague, Miller & Co. is licensed in the state of Virginia.
Agent License Information: Pamela M. Drumheller, CFO
Executive Vice President
Associate Broker Licensed in Virginia
Montague, Miller & Co., Realtors
500 Westfield Road
Charlottesville, VA 22901
434-973-5393
434-973-7705 (Fax)
http://montaguemiller.com
mailto:pam@montaguemiller.com
1300 Army Navy Drive , Unit 823 | MLS# VAAR2081228
This condo located at 1300 Army Navy Drive , Unit 823, Arlington, VA 22202 is currently listed for sale with an asking price of $399,900. This property was built in 1965 and has 2 bedrooms and 2 full baths with 1206 sq. ft. Army Navy Drive , Unit 823 is located in the HORIZON HOUSE subdivision within the ARLINGTON COUNTY PUBLIC SCHOOLS school district. Search HORIZON HOUSE real estate on pdrumheller.montaguemiller.com today.