




BEDS3
BATHS3 full
SQUARE FEET3,185
MLS#681740
STATUSActive
PROPERTY TYPEResidential - Single Family
SUBDIVISIONFAIRWAY HILLS
Property Description
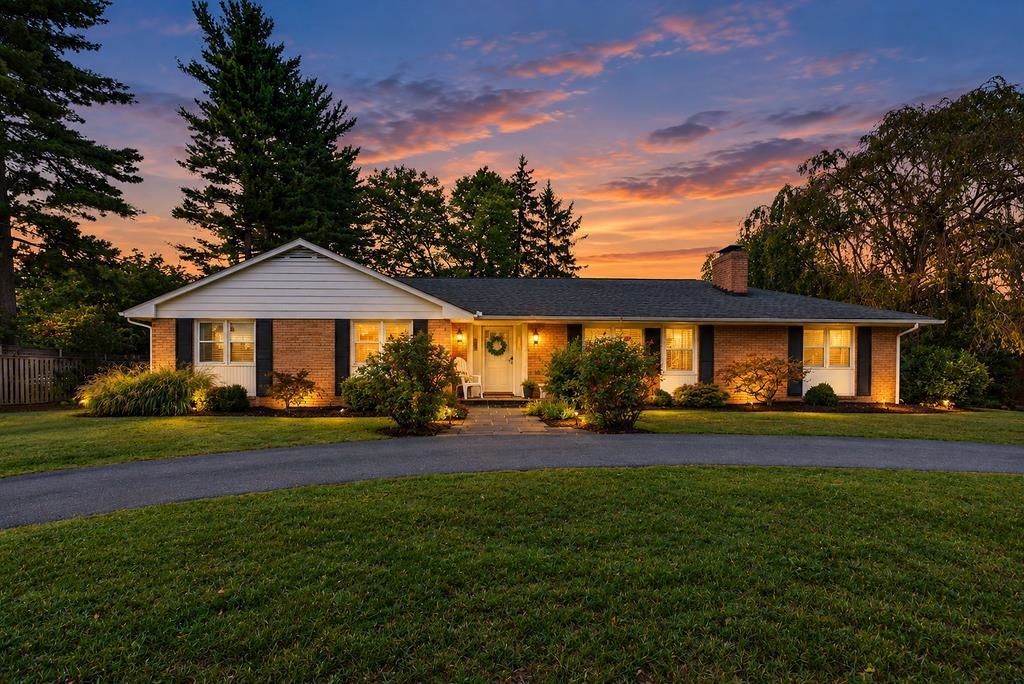
Space, flexibility and value come together in this solid one-level ranch located in the desirable Orchard Creek/Waynesboro Golf Course neighborhood! Offering 3 generously sized bedrooms and 3 full baths, this home provides plenty of room to spread out. A four-season sunroom overlooking the large backyard creates the perfect spot to relax year-round. Downstairs, the basement adds even more possibilities with a rec room, full bath, two additional finished rooms ideal for guests, home offices, studio space, homeschool rooms and more, plus unfinished workshop and storage space. Outside, you'll love the huge detached two-car garage, additional storage building and spacious yard. Centrally located and convenient to everything Waynesboro has to offer, this super-solid home is ready for your personal touches and updates. Whether you're a home worker, home schooler or simply a home lover looking for room to make your own, this may be the best value in the neighborhood. Don't let it pass you by!
Property Features
Property Type: Residential - Single Family
Cooling: Central AC
Fireplaces: 2
Garage: 2
Heating: Baseboard, Hot Water, Natural Gas
Home Style: Ranch
Lot Size: 0.51 Acres
Roof Type: Composition Shingle
Stories: 1.0
Taxes: $3,535
Year Built: 1965
Feature Descriptions
Basement: Yes
Exterior: Brick
Fireplace Location: Basement, Family Room
Flooring: Carpet, Ceramic Tile, Hardwood, Luxury Vinyl Plank
Foundation: Concrete Block
Kitchen: Cherry Cabinets, Solid Surface Counter
Laundry: Dryer Hookup, Washer Hookup
Lot: Landscaped, Nearly Level
Lot Dimensions: 0.51 Acre(s)
Sewer: Public Sewer
Swimming Pool: Yes
Water: Public Water
Room Sizes
Living Room: 22.7x13.4
Dining Room: 12.7x12.5
Kitchen: 17.3x12.5
Family Room: 26.1x13.5
Primary Bedroom: 14.1x12.10
Primary Bath: 7x4.11
Bedroom: 12.6x10.11
Bedroom: 11.8x11.4
Full Bath: 7.7x7
Sun Room: 21.9x11.8
Utility Room: unfin28x21
Bonus Room: 12.9x11.5
Full Bath: 8.5x5.3
Rec Room: 33.5x12.1
Bonus Room: 12.8x9.9
Local Schools
High School: Waynesboro
Middle School: Kate Collins
Elementary School: Westwood Hills
Listed By / Shown By
Listed By
Agency Name: PAUL WESLEY REAL ESTATE
Agency Phone: 540-470-3334
Shown By
Agent Name: Pam Drumheller
Agent Phone: (434) 973-5393 ext. 139
Agency Title: Montague Miller & Co. Realtors

Estimate Your Payment
Estimated Payment
$ 1,301.48 per month $890.23 Principal & Interest $294.58 Property Tax $116.67 Homeowner's InsuranceChange Payment Information

Pam Drumheller
Office: (434) 973-5393 ext. 139
Fax: (434) 973-7705
Toll Free: (800) 793-5393
Direct: (434) 951-7139
Voice Mail: (434) 951-7111
Email Pam


Privacy Policy / DMCA Notice / ADA Accessibility


This site is hosted, designed and copyright
© 1994 - 2026 by
Delta Media Group, Inc. -- Patent Pending --
Agency License Information: Montague, Miller & Co. is licensed in the state of Virginia.
Agent License Information: Pamela M. Drumheller, CFO
Executive Vice President
Associate Broker Licensed in Virginia
Montague, Miller & Co., Realtors
500 Westfield Road
Charlottesville, VA 22901
434-973-5393
434-973-7705 (Fax)
http://montaguemiller.com
mailto:pam@montaguemiller.com
1290 Sunset Ln | MLS# 681740
This single family home located at 1290 Sunset Ln, Waynesboro, VA 22980 is currently listed for sale with an asking price of $400,000. This property was built in 1965 and has 3 bedrooms and 3 full baths with 3185 sq. ft. Sunset Ln is located in the FAIRWAY HILLS subdivision. Search FAIRWAY HILLS real estate on pdrumheller.montaguemiller.com today.