




BEDS2
BATHS2 full
SQUARE FEET1,162
MLS#VAFX2337584
STATUSACTIVE
PROPERTY TYPEResidential - Condominium
SUBDIVISIONWOODLAND PARK
SCHOOLFAIRFAX COUNTY PUBLIC SCHOOLS
Property Description
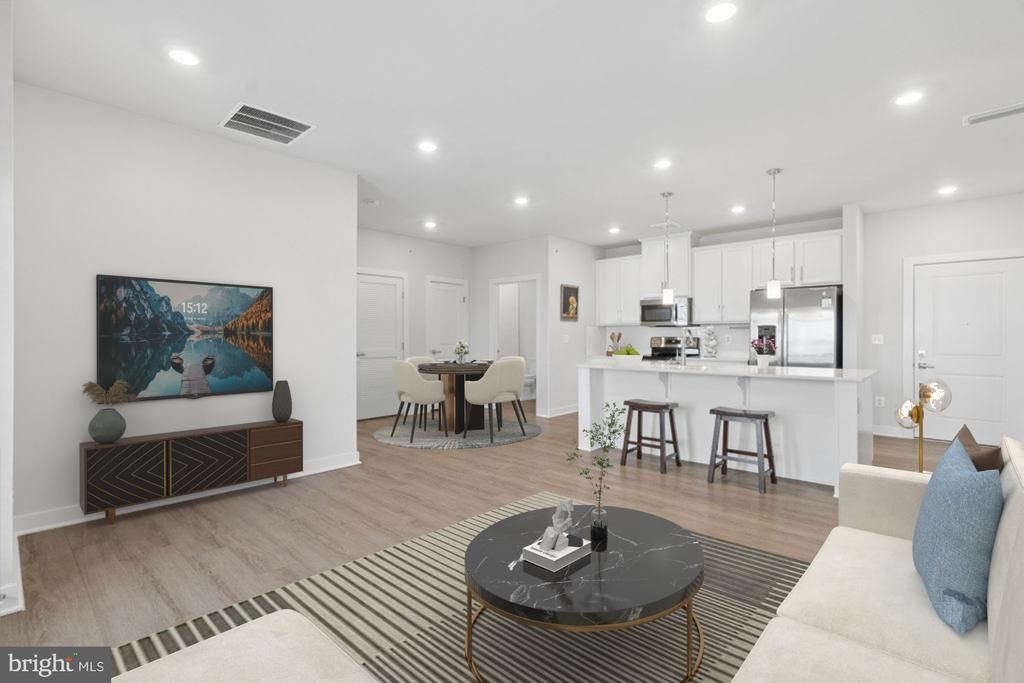
Welcome to this nearly new, beautifully appointed 2-bedroom, 2-bath condo offering contemporary styling, comfort and unbeatable convenience. Just 3 years young, and barely lived in, this light-filled home features an open-concept layout with a stunning kitchen complete with white cabinetry, sleek countertops, stainless steel appliances, and a large center island, perfect for everyday living and entertaining family and friends. The spacious primary suite is a true retreat, featuring a large walk-in closet and a private en-suite bath with a walk-in shower. A generously sized second bedroom and full hall bath provide flexibility for guests, a home office, or additional living space. Step outside to your private balcony, ideal for morning coffee or unwinding at the end of the day. Located just 0.3 miles to the Metro, this home is a commuter’s dream. Additional highlights include two parking spaces, one assigned garage space and one surface space directly in front of the building. The community amenities include electric vehicle charging stations, an outdoor grill and picnic area, a community patio with ample seating and fire pit, a playground and sports courts. Enjoy easy access to nearby shopping, restaurants, a world-class fitness center, and everyday conveniences. Clean, contemporary, and move-in ready. You will love to make this home your own!
Property Features
Property Type: Residential - Condominium
Cooling: Central A/C
Fuel Type: Natural Gas
Garage: 1
Heating: Forced Air
Home Style: Contemporary
Stories: 1.0
Taxes: $5,481
Year Built: 2023
Feature Descriptions
Accessibility: Elevator, No Stairs, Ramp - Main Level, Doors - Lever Handle(s)
Additional Structures: Above Grade, Below Grade
Appliances: Built-In Microwave, Dishwasher, Disposal, Dryer, Exhaust Fan, Icemaker, Oven/Range - Electric, Refrigerator, Stainless Steel Appliances, Washer, Water Heater - Tankless
Community Amenities: Basketball Courts, Common Grounds, Dog Park, Jog/Walk Path, Picnic Area, Reserved/Assigned Parking, Tot Lots/Playground, Volleyball Courts, Tennis Courts, Pickleball Courts
Condo/Coop Fee: $449.38/Monthly
Exterior: Concrete
Exterior: BBQ Grill, Extensive Hardscape, Exterior Lighting, Play Area, Sidewalks, Sport Court
Interior: Air Filter System, Bathroom - Stall Shower, Bathroom - Tub Shower, Elevator, Floor Plan - Open, Kitchen - Gourmet, Kitchen - Island, Kitchen - Table Space, Pantry, Upgraded Countertops
Parking Features: Electric Vehicle Charging Station(s), Lighted Parking, Secure Parking
Parking Notes: 2 Total Parking Spaces
Pet Restrictions: Size/Weight Restriction
Sewer: Public Sewer
SQFT Above Finished: 1162
SQFT Total Finished: 1162
Structure Type: Penthouse Unit/Flat/Apartment
Total Garage/Parking Spaces: 2
Water: Public
Local Schools
High School: WESTFIELD
Middle School: CARSON
Elementary School: MCNAIR
School District: FAIRFAX COUNTY PUBLIC SCHOOLS
Listed By / Shown By
Listed By
Agency Name: CENTURY 21 New Millennium
Agency Phone: 7038180111
Shown By
Agent Name: Pam Drumheller
Agent Phone: (434) 973-5393 ext. 139
Agency Title: Montague Miller & Co. Realtors

Estimate Your Payment
Estimated Payment
$ 1,702.53 per month $1,101.43 Principal & Interest $456.75 Property Tax $144.35 Homeowner's InsuranceChange Payment Information

Pam Drumheller
Office: (434) 973-5393 ext. 139
Fax: (434) 973-7705
Toll Free: (800) 793-5393
Direct: (434) 951-7139
Voice Mail: (434) 951-7111
Email Pam


Privacy Policy / DMCA Notice / ADA Accessibility


This site is hosted, designed and copyright
© 1994 - 2026 by
Delta Media Group, Inc. -- Patent Pending --
Agency License Information: Montague, Miller & Co. is licensed in the state of Virginia.
Agent License Information: Pamela M. Drumheller, CFO
Executive Vice President
Associate Broker Licensed in Virginia
Montague, Miller & Co., Realtors
500 Westfield Road
Charlottesville, VA 22901
434-973-5393
434-973-7705 (Fax)
http://montaguemiller.com
mailto:pam@montaguemiller.com
12850 Mosaic Park Way , Unit 2-W | MLS# VAFX2337584
This condo located at 12850 Mosaic Park Way , Unit 2-W, Herndon, VA 20171 is currently listed for sale with an asking price of $494,900. This property was built in 2023 and has 2 bedrooms and 2 full baths with 1162 sq. ft. Mosaic Park Way , Unit 2-W is located in the WOODLAND PARK subdivision within the FAIRFAX COUNTY PUBLIC SCHOOLS school district. Search WOODLAND PARK real estate on pdrumheller.montaguemiller.com today.