




BEDS5
BATHS2 full 1 partial
SQUARE FEET3,608
MLS#VAFX2342064
STATUSACTIVE
PROPERTY TYPEResidential - Single Family
SUBDIVISIONPOLO FIELDS
SCHOOLFAIRFAX COUNTY PUBLIC SCHOOLS
Property Description
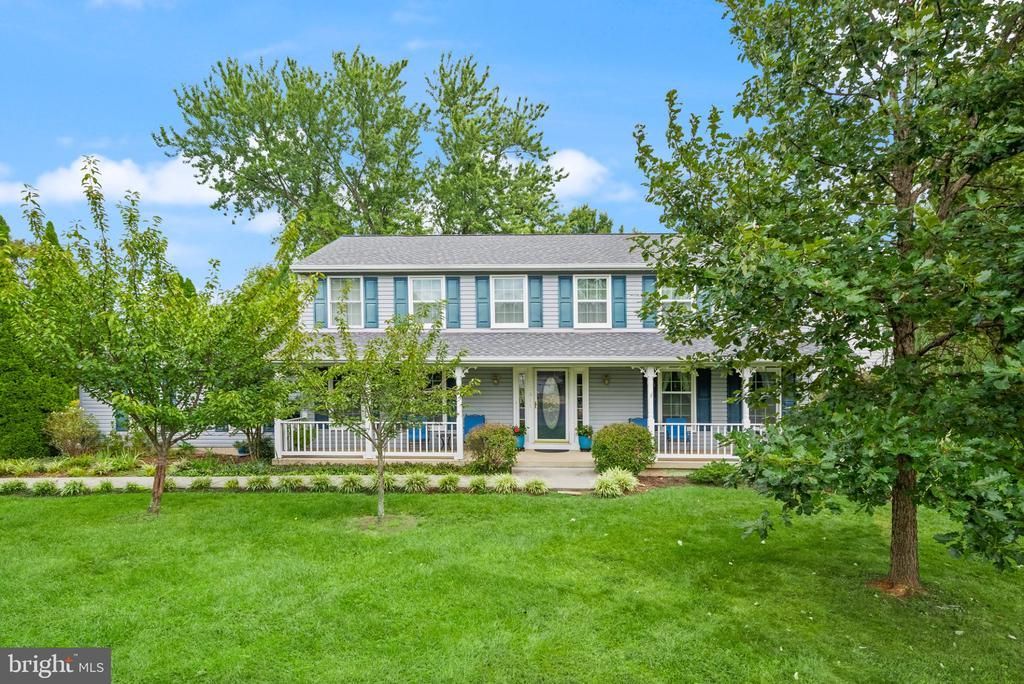
Welcome to 12511 Thunder Chase Drive, a former model home beautifully situated on a distinctive corner lot in Reston’s sought-after Polo Fields neighborhood. Set at an angle with no homes directly behind it, this five-bedroom home is move-in ready and offers an uncommon sense of space and privacy while showcasing the exceptional care and pride of ownership its longtime owners have invested both inside and out. The thoughtfully maintained grounds are a highlight of the property, featuring mature crepe myrtles, a graceful willow, black gum, Japanese maple, oak and cherry trees, plus lilac bushes flanking the front porch steps and an array of established landscaping throughout. A fully fenced backyard and refreshed deck, redone in 2025, create an inviting outdoor living and entertaining space surrounded by mature landscaping. The two-car side-load garage further complements the home’s attractive corner-lot setting. Inside, the main level offers generous living and entertaining spaces, including a convenient butler’s pantry, half bath, and a dedicated study that provides an ideal home office or flexible living space. Upstairs, all five bedrooms are thoughtfully located on one level along with two full baths. The primary suite features a spacious walk-in closet and private bath with a walk-in shower installed in 2026, while a second full hall bath serves the additional bedrooms. Deep, generously sized closets throughout the home provide excellent everyday storage. The spacious finished lower level offers even more flexible living space for recreation, hobbies, fitness, or additional work-from-home needs. Updated LED lighting creates a bright and welcoming environment, while abundant storage, including additional space beneath the stairs, helps maximize the functionality of the lower level. The home has benefited from a number of significant improvements to give prospective homeowners peace of mind, including a roof replaced in 2018, front windows in 2023, gutter guards in 2024, new water heater and deck redone in 2025, and a brand new HVAC in 2026. The driveway and sidewalk were also replaced in 2016. Beyond the property, enjoy everything the Reston lifestyle has to offer. Reston Association membership provides access to 15 pools and an extensive network of trails, parks, recreational facilities, and other community amenities, with three parks nearby. The Herndon Metro Station (Silver Line) and Herndon Monroe Wetland Preserve are nearby, 2 minutes by car or less than 10 minutes via pedestrian routes, offering convenient access to transportation as well as opportunities to enjoy nature and local wildlife close to home. With convenient access to Fairfax County Parkway, the Dulles Toll Road, Metro, parks, trails, and the many amenities of Reston, 12511 Thunder Chase Drive offers a special combination of space, privacy, flexibility, convenience, and thoughtful ownership.
Property Features
Property Type: Residential - Single Family
Basement: Yes
Basement: Full, Fully Finished
Cooling: Central A/C
Fireplaces: 1
Fuel Type: Electric
Garage: 2
Heating: Heat Pump(s)
Home Style: Colonial
Lot Size: 0.34 Acres
Stories: 2.0
Taxes: $10,562
Year Built: 1981
Feature Descriptions
Additional Structures: Above Grade, Below Grade
Appliances: Built-In Microwave, Dishwasher, Disposal, Dryer, Icemaker, Oven/Range - Electric, Refrigerator, Washer, Water Heater
Community Amenities: Baseball Field, Basketball Courts, Bike Trail, Jog/Walk Path, Lake, Picnic Area, Pool - Outdoor, Soccer Field, Tennis Courts
Days on Site: 35
Exterior: Vinyl Siding
HOA Fee: $890.00/Annually
Interior: Attic, Bathroom - Tub Shower, Bathroom - Walk-In Shower, Breakfast Area, Butlers Pantry, Carpet, Ceiling Fan(s), Dining Area, Pantry, Skylight(s), Walk-in Closet(s), Window Treatments, Wood Floors
Lot Dimensions: 0.34 Acre(S)
Parking Features: Concrete Driveway
Parking Notes: 2 Total Parking Spaces
Sewer: Public Sewer
SQFT Above Finished: 2420
SQFT Below Finished: 1188
SQFT Total Finished: 3608
Structure Type: Detached
Total Garage/Parking Spaces: 2
Utilities: Cable TV Available
Water: Public
Windows: Double Pane, Screens, Skylights
Local Schools
High School: SOUTH LAKES
Middle School: HUGHES
Elementary School: DOGWOOD
School District: FAIRFAX COUNTY PUBLIC SCHOOLS
Listed By / Shown By
Listed By
Agency Name: Long & Foster Real Estate, Inc.
Agency Phone: 7034373800
Shown By
Agent Name: Pam Drumheller
Agent Phone: (434) 973-5393 ext. 139
Agency Title: Montague Miller & Co. Realtors

Estimate Your Payment
Estimated Payment
$ 3,271.54 per month $2,114.29 Principal & Interest $880.17 Property Tax $277.08 Homeowner's InsuranceChange Payment Information

Pam Drumheller
Office: (434) 973-5393 ext. 139
Fax: (434) 973-7705
Toll Free: (800) 793-5393
Direct: (434) 951-7139
Voice Mail: (434) 951-7111
Email Pam


Privacy Policy / DMCA Notice / ADA Accessibility


This site is hosted, designed and copyright
© 1994 - 2026 by
Delta Media Group, Inc. -- Patent Pending --
Agency License Information: Montague, Miller & Co. is licensed in the state of Virginia.
Agent License Information: Pamela M. Drumheller, CFO
Executive Vice President
Associate Broker Licensed in Virginia
Montague, Miller & Co., Realtors
500 Westfield Road
Charlottesville, VA 22901
434-973-5393
434-973-7705 (Fax)
http://montaguemiller.com
mailto:pam@montaguemiller.com
12511 Thunder Chase Drive | MLS# VAFX2342064
This single family home located at 12511 Thunder Chase Drive, Reston, VA 20191 is currently listed for sale with an asking price of $950,000. This property was built in 1981 and has 5 bedrooms and 2 full and 1 partial baths with 3608 sq. ft. Thunder Chase Drive is located in the POLO FIELDS subdivision within the FAIRFAX COUNTY PUBLIC SCHOOLS school district. Search POLO FIELDS real estate on pdrumheller.montaguemiller.com today.