




BEDS3
BATHS3 full 1 partial
SQUARE FEET1,428
MLS#VAFX2330854
STATUSACTIVE
PROPERTY TYPERental - Townhouse
SUBDIVISIONFAIR RIDGE
SCHOOLFAIRFAX COUNTY PUBLIC SCHOOLS
Property Description
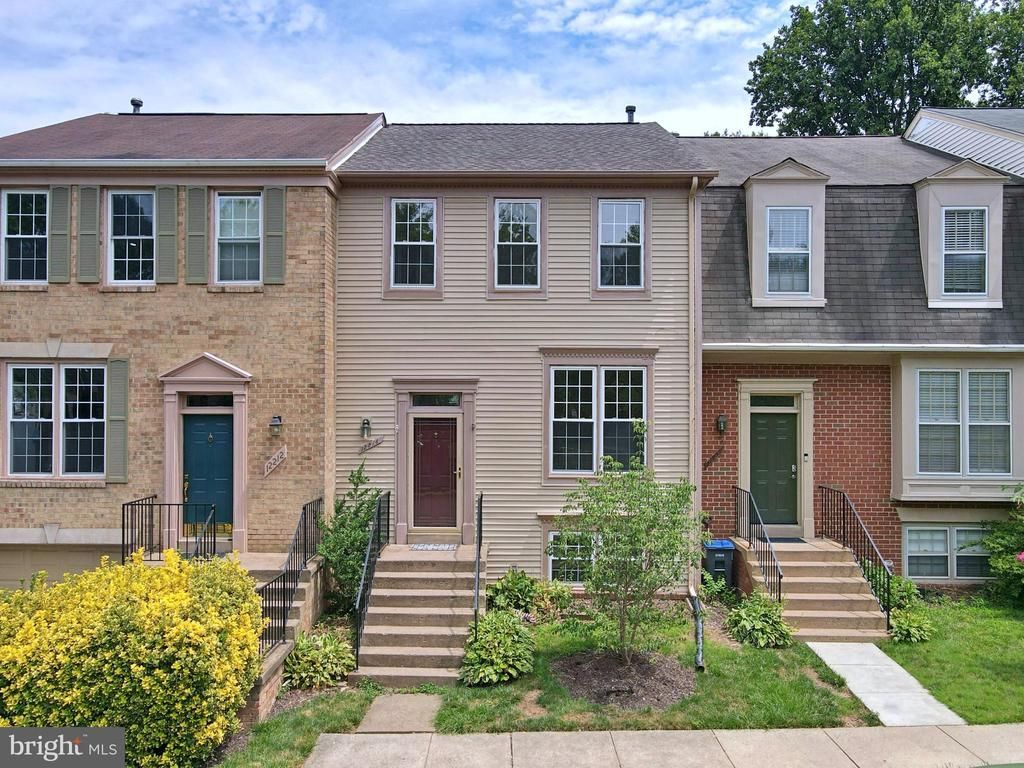
This townhome is within close proximity to 66 and route 50 which means an easy commute for you! Set back in a quiet neighborhood but still so very close to many shopping centers and restaurants (some even walkable). From Fair Oaks Mall to Whole foods, Fairfax Corner, Home Sense and more! This home has 2 bedrooms on the upper level both with attached full baths. The third bedroom is on the lower level with a hallway full bath. Step out of the sizeable kitchen to enjoy summer evenings and grilling on the deck. Enjoy the community amenities including a pool and tennis courts. Sorry, no pets. Owner prefers a 1-2 year lease and good credit standing. There is one assigned space in front of the home as well as several unassigned spaces available. There is plenty of on street parking . Schedule a showing today!
Property Features
Property Type: Rental - Townhouse
Basement: Connecting Stairway, Daylight, Full, Full, Fully Finished, Heated, Rear Entrance, Walkout Level, Windows
Basement: Yes
Cooling: Central A/C, Ceiling Fan(s)
Fuel Type: Natural Gas
Heating: Central
Home Style: Colonial
Lot Size: 0.03 Acres
Roof Type: Architectural Shingle
Stories: 3.0
Year Built: 1986
Feature Descriptions
Accessibility: 2+ Access Exits, Level Entry - Main
Additional Structures: Above Grade
Community Amenities: Club House, Tot Lots/Playground, Tennis Courts, Pool - Outdoor
Exterior: Aluminum Siding
Exterior: Exterior Lighting
Fencing: Rear, Wood
Flooring: Ceramic Tile, Hardwood, Vinyl
HOA Fee: $0.00/Quarterly
Interior: Breakfast Area, Carpet, Ceiling Fan(s), Combination Kitchen/Dining, Floor Plan - Traditional, Kitchen - Eat-In, Primary Bath(s), Primary Bedroom - Bay Front, Skylight(s), Bathroom - Soaking Tub, Bathroom - Stall Shower, Bathroom - Tub Shower, Upgraded Countertops, Walk-in Closet(s), Window Treatments
Lot: Backs - Open Common Area, No Thru Street, Rear Yard
Lot Dimensions: 0.03 Acre(S)
Parking Features: On Street, Off Street, Parking Lot, Other, Lighted Parking, Permit Included, Surface, Assigned, General Common Elements
Sewer: Public Sewer
SQFT Above Finished: 1428
SQFT Total Finished: 1428
Structure Type: Interior Row/Townhouse
Total Garage/Parking Spaces: 2
Utilities: Cable TV Available
Water: Public
Local Schools
High School: FAIRFAX
Middle School: KATHERINE JOHNSON
Elementary School: GREENBRIAR EAST
School District: FAIRFAX COUNTY PUBLIC SCHOOLS
Listed By / Shown By
Listed By
Agency Name: Real Broker, LLC
Agency Phone: 8554500442
Shown By
Agent Name: Pam Drumheller
Agent Phone: (434) 973-5393 ext. 139
Agency Title: Montague Miller & Co. Realtors


Pam Drumheller
Office: (434) 973-5393 ext. 139
Fax: (434) 973-7705
Toll Free: (800) 793-5393
Direct: (434) 951-7139
Voice Mail: (434) 951-7111
Email Pam


Privacy Policy / DMCA Notice / ADA Accessibility


This site is hosted, designed and copyright
© 1994 - 2026 by
Delta Media Group, Inc. -- Patent Pending --
Agency License Information: Montague, Miller & Co. is licensed in the state of Virginia.
Agent License Information: Pamela M. Drumheller, CFO
Executive Vice President
Associate Broker Licensed in Virginia
Montague, Miller & Co., Realtors
500 Westfield Road
Charlottesville, VA 22901
434-973-5393
434-973-7705 (Fax)
http://montaguemiller.com
mailto:pam@montaguemiller.com
12214 Grassy Hill Court | MLS# VAFX2330854
This property located at 12214 Grassy Hill Court, Fairfax, VA 22033 is currently listed for rent with an asking price of $3,000 / Monthly. Grassy Hill Court is located within the FAIRFAX COUNTY PUBLIC SCHOOLS school district. Search Fairfax real estate on pdrumheller.montaguemiller.com today.